
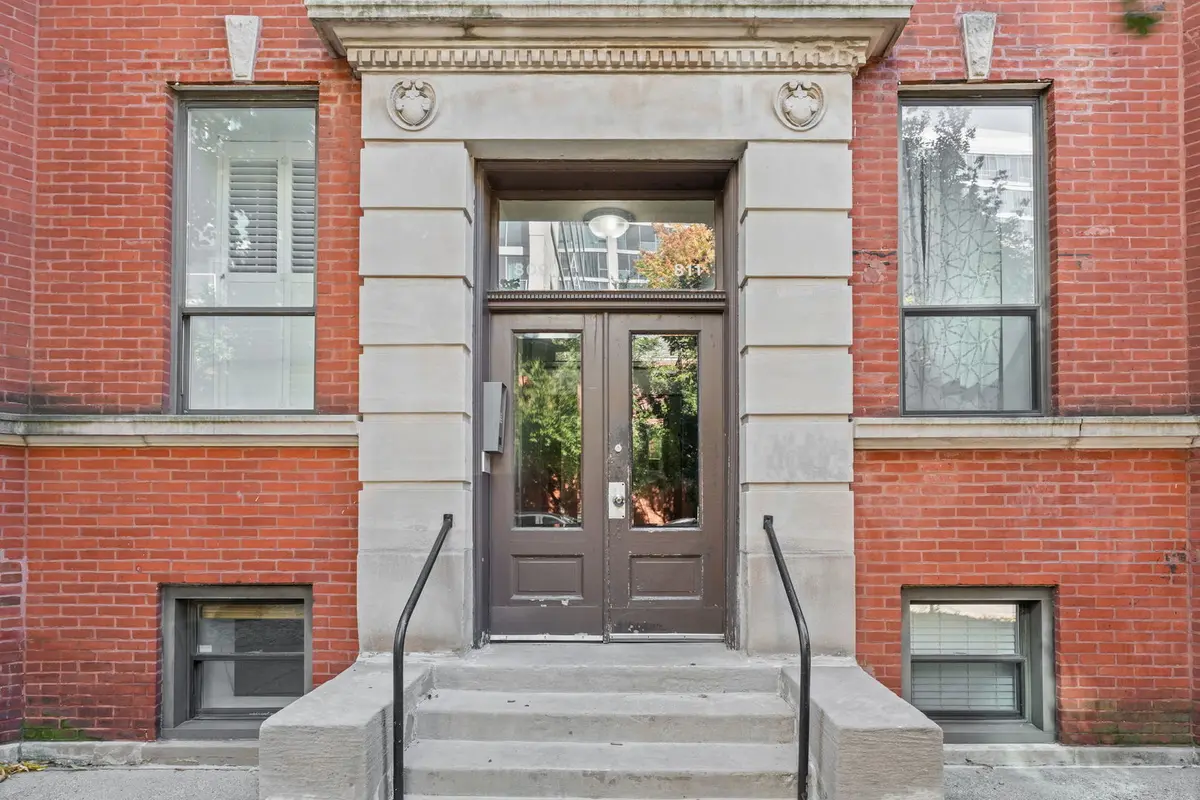

809 W Bradley PL #G, Chicago, IL 60613
REQUEST A TOUR If you would like to see this home without being there in person, select the "Virtual Tour" option and your agent will contact you to discuss available opportunities.
In-PersonVirtual Tour
Listed by Debra Weinberg • @properties Christie's International Real Estate
$ 340,000
Est. payment | /mo

2 Beds

2 Baths

1,000 SqFt


Save
$ 340,000
Est. payment | /mo
Save

2 Beds

2 Baths

1,000 SqFt

Open House

Sat Oct 10, 1:00pm - 2:30pm

Key Details

Property Type Other Types

Sub Type Condo

Listing Status Active

Purchase Type For Sale

Square Footage 1,000 sqft

Price per Sqft $340

MLS Listing ID 12779397

HOA Fees $293/mo

Bedrooms 2

Full Baths 2

Total Units 20

Property Description

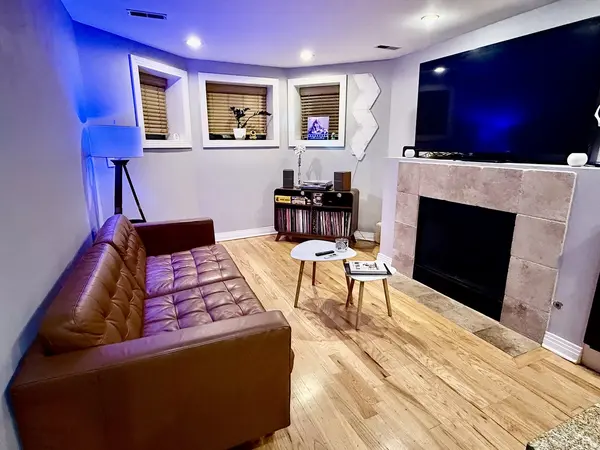
Welcome to this inviting garden-level home in the heart of vibrant Lakeview. The open floor plan features hardwood floors throughout, a cozy fireplace, and a comfortable living and dining area that flows into the well-appointed kitchen. The kitchen offers stainless steel appliances, a gas range, granite countertops, and plenty of cabinet space for everyday needs. The spacious primary bedroom provides a comfortable retreat, while the cozy second bedroom offers a flexible space perfect for a home office, nursery, dressing room, or intimate guest space. Two full bathrooms add everyday convenience, and an in-unit washer and dryer make city living easy and efficient. Enjoy an unbeatable Lakeview location just steps from an outstanding selection of restaurants, cafes, shopping, nightlife, and public transportation. Wrigley Field and Lake Michigan are just minutes away, putting some of Chicago's best recreation and entertainment right at your doorstep. A comfortable and conveniently located home offering the best of Lakeview living in a charming garden-level setting.

Location

State IL

County Cook

Rooms

Basement None

Interior

Heating Natural Gas, Forced Air

Cooling Central Air

Flooring Hardwood

Fireplaces Number 1

Fireplaces Type Gas Log, Gas Starter

Fireplace Y

Appliance Range, Microwave, Dishwasher, Refrigerator, Washer, Dryer

1-purchase type For Sale

Exterior

Community Features Bike Room/Bike Trails

Waterfront false

Water View true

Building

Lot Description Common Grounds

New Construction false

Lot Dimensions COMMON

Sewer Public Sewer

Water Public

Schools

School District 299, 299, 299

Others

HOA Fee Include Water

Tax Amount $5,207

Tax Year 2025

Ownership Condo

Special Sale None

Pets Allowed Cats OK, Deposit Required, Dogs OK

Nearby Locations

GET MORE INFORMATION

Your Name*
Your Number*
Your Message*

abcdefg2