
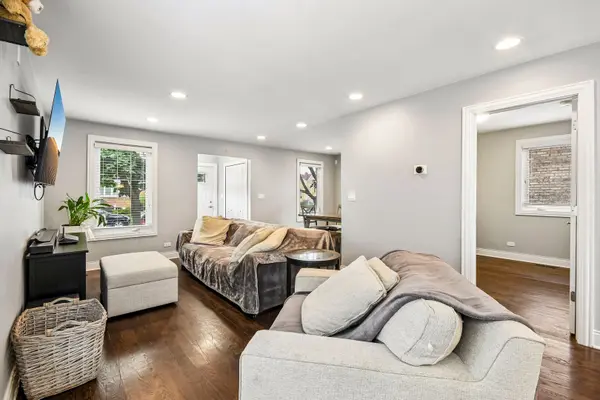

3531 Scoville AVE, Berwyn, IL 60402
3531 Scoville AVE, Berwyn, IL 60402,Video Tour
3531 Scoville AVE, Berwyn, IL 60402
REQUEST A TOUR If you would like to see this home without being there in person, select the "Virtual Tour" option and your agent will contact you to discuss available opportunities.
In-PersonVirtual Tour
Listed by Terrie Whittaker • Redfin Corporation
$ 409,000
Est. payment | /mo

4 Beds

2 Baths

1,597 SqFt


$ 409,000
Est. payment | /mo

4 Beds

2 Baths

1,597 SqFt

Key Details

Property Type Other Types

Sub Type Detached Single

Listing Status Active

Purchase Type For Sale

Square Footage 1,597 sqft

Price per Sqft $256

Lot Size 3,920 Sqft

MLS Listing ID 12780574

Bedrooms 4

Full Baths 2

Property Description

Welcome to this beautifully maintained 4-bedroom, 2-bathroom home in Berwyn! An inviting entry welcomes you into an easy-flow floor plan designed for both everyday living and entertaining. The stunning, updated kitchen features a spacious center island, ample cabinetry, and modern finishes that make it the heart of the home. Generously sized bedrooms provide comfortable and versatile living spaces, while both full bathrooms have been beautifully updated with stylish finishes. The fully finished basement offers valuable additional living space, perfect for a recreation room, home office, fitness area, or guest accommodations. Out back is a large deck overlooking a private, fenced yard-an ideal setting for outdoor dining, relaxing, or entertaining. With thoughtful updates, functional living spaces, and a desirable Berwyn location, this move-in-ready home is one you won't want to miss.

Location

State IL

County Cook

Community Park, Curbs, Sidewalks, Street Lights, Street Paved

Rooms

Basement Finished, Full

Interior

Interior Features 1st Floor Bedroom, 1st Floor Full Bath

Heating Natural Gas, Forced Air

Cooling Central Air

Flooring Hardwood

Fireplace Y

Appliance Range, Dishwasher, Refrigerator, Washer, Dryer, Disposal, Stainless Steel Appliance(s), Oven, Humidifier

1-purchase type For Sale

Exterior

Garage Spaces 2

Waterfront false

Water View true

Roof Type Asphalt

Parking Type Concrete, Side Driveway, Garage Door Opener, Carport, Yes, Garage Owned, Detached, Garage

Building

New Construction false

Story 2 Stories

Foundation Concrete Perimeter

Lot Dimensions 33x124

Sewer Public Sewer

Water Public

Schools

Elementary Schools Pershing Elementary School

Middle Schools Freedom Middle School

High Schools J Sterling Morton West High Scho

School District 100, 100, 201

Others

HOA Fee Include None

Tax Amount $12,084

Tax Year 2025

Ownership Fee Simple

Special Sale None

Nearby Locations

GET MORE INFORMATION

Your Name*
Your Number*
Your Message*

abcdefg2