
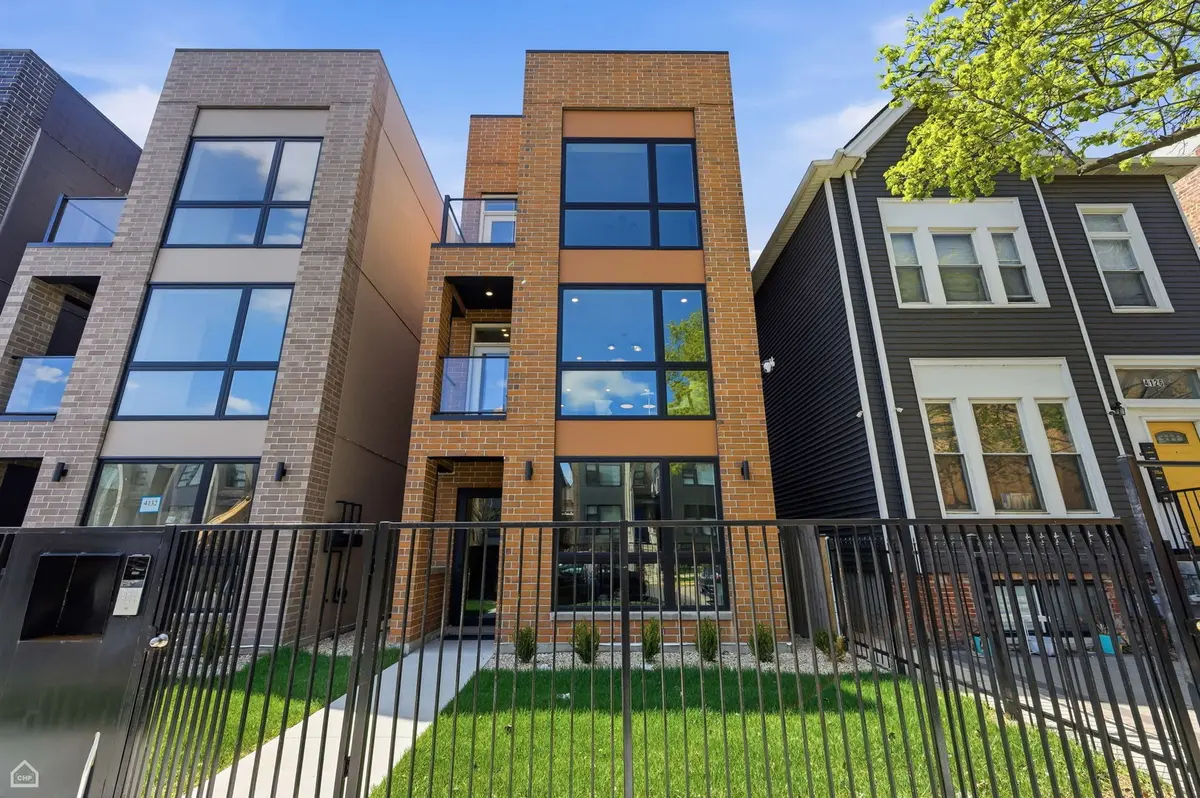

4132 S Calumet AVE #301, Chicago, IL 60653
REQUEST A TOUR If you would like to see this home without being there in person, select the "Virtual Tour" option and your agent will contact you to discuss available opportunities.
In-PersonVirtual Tour
Listed by Karen Biazar • North Clybourn Group, Inc.
$ 479,000
Est. payment | /mo

3 Beds

2 Baths


$ 479,000
Est. payment | /mo

3 Beds

2 Baths

Open House

Sat Oct 10, 11:00am - 12:30pm

Key Details

Property Type Other Types

Sub Type Condo,Penthouse

Listing Status Active

Purchase Type For Sale

MLS Listing ID 12780782

HOA Fees $241/mo

Bedrooms 3

Full Baths 2

Total Units 3

Property Description

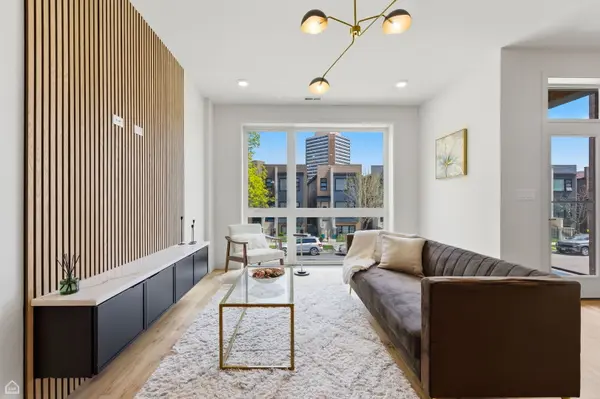
BRONZEVILLE | Refined Living New Construction by APMW Development Immediate Delivery. Top-floor penthouse residence in an intimate boutique setting - an expansive 3-bedroom, 2-bath full-floor home of an elite caliber offering fluid integration of modernity and grounded transitional design. Professional oversized slim-line cabinetry, full-slab finished backsplash, under-cabinet lighting, waterfall-edge quartz on an expansive peninsula. Curated built-in bar extends the entertaining wing, anchored by an acoustic panel feature wall with floating media center, floor-to-ceiling windows pulling light deep into the plan. Resort-quality bathrooms in a cohesive configuration of porcelain and subway tile, built-in niches, frameless glass, primary spa shower with trifecta rain head, handheld and wall mount, and built-in bench. Four-inch wide white oak hardwood throughout, premium millwork, smart thermostat, CAT 6, custom closets, in-unit full-size laundry center. Entertainment-sized terrace opens off the main living space, and a dramatic floating staircase rises to a private bonus room with direct access to a rare, dramatic sequestered roof deck - gas, water and power run, with a portion covered by a cantilever off the bonus room architecture. One covered, remote-access secured carport space. Two blocks to the Green Line, two blocks to the future Bronzeville Trail and The Forum. Minutes to the Lakefront, U of C, UIC, the Medical District and South Loop. Exceptional hands-on developer with over 25 years of experience. One-year unit builder warranty and common element warranty. Breathe rare air. Ask about preferred lender incentives

Location

State IL

County Cook

Rooms

Basement None

Interior

Interior Features Dry Bar, Built-in Features, Walk-In Closet(s), Special Millwork

Heating Natural Gas, Forced Air

Cooling Central Air

Fireplace N

Appliance Range, Microwave, Dishwasher, Refrigerator, Washer, Dryer, Disposal, Stainless Steel Appliance(s), Range Hood, Gas Oven

1-purchase type For Sale

Exterior

Exterior Feature Roof Deck

Garage Spaces 1

Community Features Patio

Waterfront false

Water View true

Roof Type Rubber

Parking Type Garage Door Opener, Carport, Yes, Detached, Garage

Building

New Construction true

Lot Dimensions Common

Sewer Public Sewer

Water Public

Schools

Elementary Schools James Farmer Jr Elementary

High Schools Phillips Academy High School

School District 299, 299, 299

Others

HOA Fee Include Insurance,Lawn Care,Scavenger,Snow Removal,Other

Tax Year 2024

Ownership Condo

Special Sale List Broker Must Accompany

Pets Allowed Cats OK, Dogs OK

Nearby Locations

GET MORE INFORMATION

Your Name*
Your Number*
Your Message*

abcdefg2