

2239 Hillsboro LN, Naperville, IL 60564
REQUEST A TOUR If you would like to see this home without being there in person, select the "Virtual Tour" option and your agent will contact you to discuss available opportunities.
In-PersonVirtual Tour
Listed by Jeff Stainer • RE/MAX Action
$ 869,143
Est. payment | /mo

3 Beds

5 Baths

3,614 SqFt


Save
$ 869,143
Est. payment | /mo
Save

3 Beds

5 Baths

3,614 SqFt

Key Details

Property Type Other Types

Sub Type Detached Single

Listing Status Active

Purchase Type For Sale

Square Footage 3,614 sqft

Price per Sqft $240

Lot Size 10,454 Sqft

MLS Listing ID 12781161

HOA Fees $325/qua

Style Contemporary

Subdivision Stillwater

Bedrooms 3

Full Baths 5

Property Description

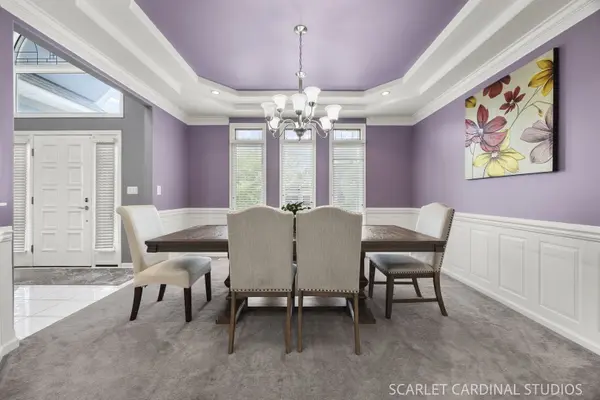
Welcome to This Beautiful Stillwater Home! This exceptional custom home, built by Oak Hill Builders, is nestled in the highly sought-after Stillwater subdivision and offers an impressive 3,614 SF above grade, complemented by a finished English basement, 5 full bathrooms and designer touches throughout. From the moment you arrive, you'll be captivated by the quality craftsmanship, abundant natural light, and thoughtful floor plan designed for both comfortable everyday living and elegant entertaining. The heart of the home is the gourmet kitchen, featuring stainless steel appliances, white cabinetry, granite countertops, a large center island, spacious eating area, and a beautiful sunroom-the perfect spot to enjoy your morning coffee or unwind at the end of the day. The adjoining family room is both warm and dramatic, showcasing soaring vaulted ceilings, a gas-log fireplace, leaded-glass transoms, and custom built-in shelving. Formal living and dining rooms with tray ceilings and architectural columns add timeless sophistication, while the first-floor office or potential in-law suite offers tray ceilings, wainscoting, built-ins, and access to a full designer bathroom. A grand turned staircase leads to the second level, where an open loft provides flexible space for a playroom, craft area, or future fourth bedroom. The luxurious primary suite serves as a private retreat with a walk-in closet and spa-inspired bath. Three additional full bathrooms on the second floor, including a Jack-and-Jill bath, ensure comfort and convenience for family and guests. The deep-pour finished English basement dramatically expands the living space with a recreation area, media room, exercise room, wine cellar, plumbed bar, and abundant storage-creating the ultimate setting for entertaining. Step outside to your private backyard oasis featuring a spacious deck and brick-paver patio, ideal for summer barbecues and relaxing evenings under the stars. Additional updates and features include a freshly painted exterior completed in August (2026), newer roof (2018), dual HVAC systems (2017), and a 2 1/2 car garage. Located within award-winning District 204 schools, including Neuqua Valley High School, residents enjoy access to Stillwater's outstanding amenities, including a clubhouse, pool, tennis courts, and scenic walking trails. This remarkable home offers the perfect blend of space, comfort, and community-truly a place you'll be proud to call home.

Location

State IL

County Will

Community Clubhouse, Park, Pool, Tennis Court(S), Lake

Rooms

Basement Unfinished, Full, Daylight

Interior

Interior Features Cathedral Ceiling(s), 1st Floor Full Bath

Heating Natural Gas, Forced Air, Sep Heating Systems - 2+

Cooling Central Air

Fireplaces Number 1

Fireplaces Type Gas Log

Fireplace Y

Appliance Double Oven, Dishwasher, Refrigerator, Washer, Dryer, Disposal, Humidifier

1-purchase type For Sale

Exterior

Garage Spaces 2.5

Waterfront false

Water View true

Roof Type Asphalt

Parking Type Asphalt, Garage Door Opener, Yes, Garage Owned, Attached, Garage

Building

Lot Description Landscaped

New Construction false

Story 2 Stories

Lot Dimensions 79X133

Sewer Public Sewer

Water Lake Michigan

Schools

Elementary Schools Welch Elementary School

Middle Schools Scullen Middle School

High Schools Neuqua Valley High School

School District 204, 204, 204

Others

HOA Fee Include Insurance,Clubhouse,Pool

Tax Amount $16,555

Tax Year 2024

Ownership Fee Simple w/ HO Assn.

Special Sale None

Nearby Locations

GET MORE INFORMATION

Your Name*
Your Number*
Your Message*

abcdefg2