
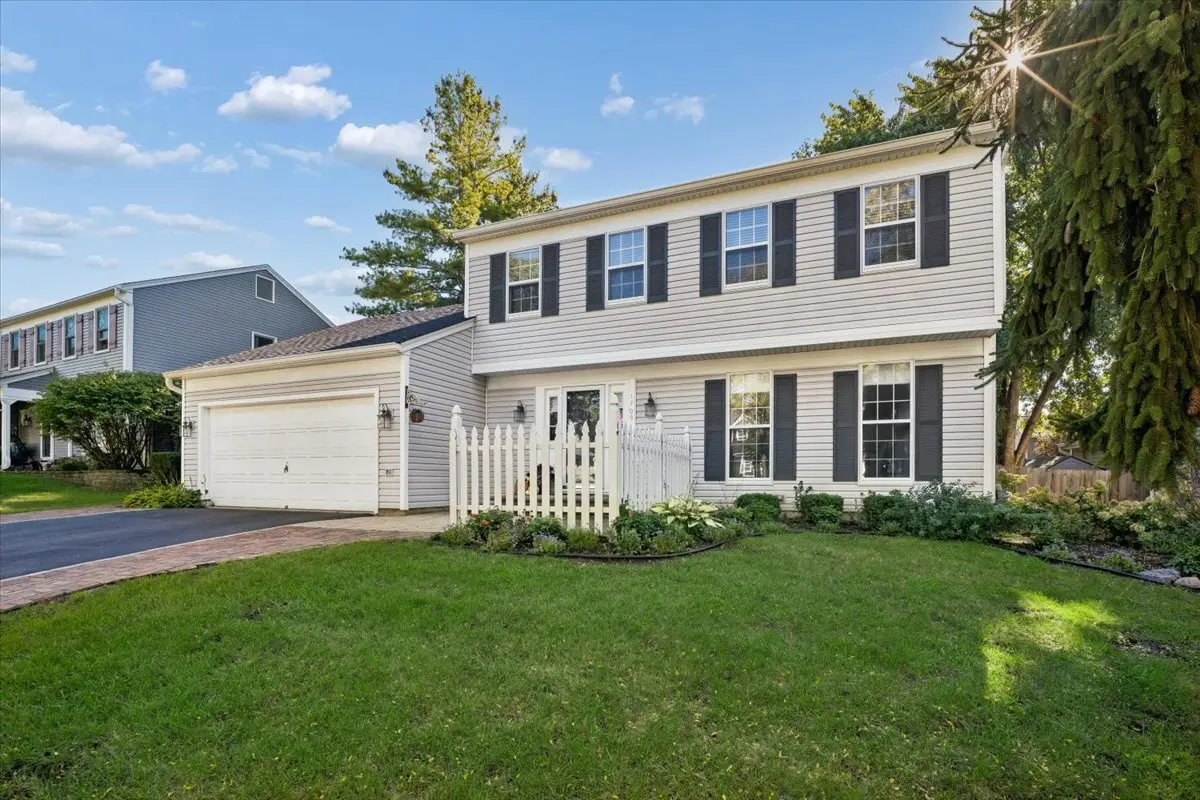

1709 Ronzheimer AVE, St. Charles, IL 60174
REQUEST A TOUR If you would like to see this home without being there in person, select the "Virtual Tour" option and your agent will contact you to discuss available opportunities.
In-PersonVirtual Tour
Listed by Jane Ruda • Baird & Warner Fox Valley-Geneva
$ 525,000
Est. payment | /mo

5 Beds

3.5 Baths

1,901 SqFt


Save
$ 525,000
Est. payment | /mo
Save

5 Beds

3.5 Baths

1,901 SqFt

Key Details

Property Type Other Types

Sub Type Detached Single

Listing Status Active

Purchase Type For Sale

Square Footage 1,901 sqft

Price per Sqft $276

Lot Size 7,405 Sqft

MLS Listing ID 12777012

Bedrooms 5

Full Baths 3

Half Baths 1

Property Description

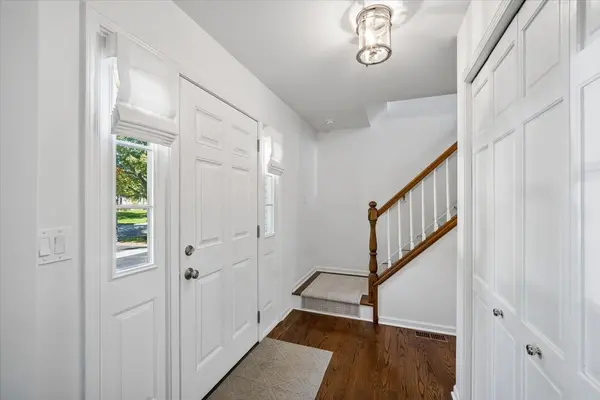
Move-In Ready Is an Understatement! Welcome to this beautifully updated St. Charles home! Featuring 5 bedrooms, including a private bedroom suite in the basement, this home offers the flexibility today's buyers are looking for. The main level showcases beautiful hardwood flooring plus an updated and expanded kitchen with crisp white cabinetry open to the eating area and the family room with a gas fireplace. The living space overlooks the private backyard. Step outside to enjoy the peaceful setting and paver patio, creating an inviting space for outdoor dining, entertaining, or simply relaxing. The full basement truly sets this home apart. The fifth bedroom features its own updated private bath, making it ideal for guests, extended family, or a private retreat. The basement also offers abundant storage and a dedicated workroom, providing the kind of functional space that is hard to find. Every detail has been thoughtfully updated, making this a home you can simply move into and enjoy. Notable Updates & Improvements: Roof - 2024 ~ Siding - 2024 ~ Water Heater - 2024 ~ Window Screens - 2024 ~ Basement Flooring - 2025 ~ Main-Level Stair Runner - 2025 ~ Sump Pump - 2025 ~ Leaf Guard Gutters - 2022 ~ Fencing Added - 2022 ~ Washer & Dryer - 2019

Location

State IL

County Kane

Rooms

Basement Finished, Full

Interior

Interior Features Built-in Features

Heating Natural Gas, Forced Air

Cooling Central Air

Flooring Hardwood

Fireplaces Number 1

Fireplaces Type Gas Log, Gas Starter

Fireplace Y

Appliance Range, Microwave, Dishwasher, Refrigerator, Washer, Dryer, Disposal, Stainless Steel Appliance(s), Water Softener Owned

1-purchase type For Sale

Exterior

Garage Spaces 2

Waterfront false

Water View true

Roof Type Asphalt

Parking Type Asphalt, Garage Door Opener, Yes, Garage Owned, Attached, Garage

Building

Lot Description Mature Trees

New Construction false

Story 2 Stories

Foundation Concrete Perimeter

Lot Dimensions 74 X 105 X 68 X 109

Sewer Public Sewer

Water Public

Schools

Elementary Schools Fox Ridge Elementary School

Middle Schools Wredling Middle School

High Schools St Charles East High School

School District 303, 303, 303

Others

HOA Fee Include None

Tax Amount $8,001

Tax Year 2025

Ownership Fee Simple

Special Sale None

Nearby Locations

GET MORE INFORMATION

Your Name*
Your Number*
Your Message*

abcdefg2