
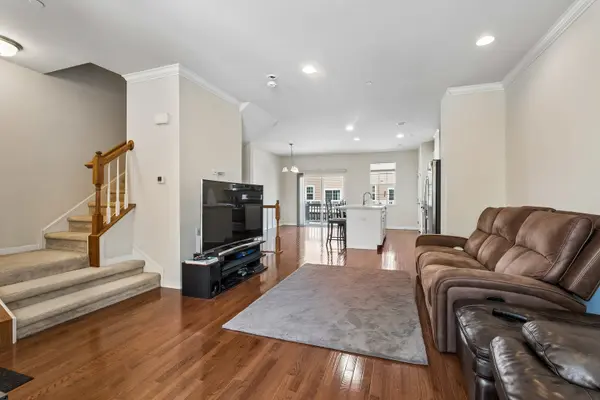

69 Nicholas DR W, Des Plaines, IL 60016
REQUEST A TOUR If you would like to see this home without being there in person, select the "Virtual Tour" option and your agent will contact you to discuss available opportunities.
In-PersonVirtual Tour
Listed by Barbara O'Connor • Baird & Warner
$ 440,000
Est. payment | /mo

3 Beds

2.5 Baths

1,734 SqFt


Save
$ 440,000
Est. payment | /mo
Save

3 Beds

2.5 Baths

1,734 SqFt

Key Details

Property Type Other Types

Sub Type T3-Townhouse 3+ Stories

Listing Status Active

Purchase Type For Sale

Square Footage 1,734 sqft

Price per Sqft $253

MLS Listing ID 12782107

HOA Fees $239/mo

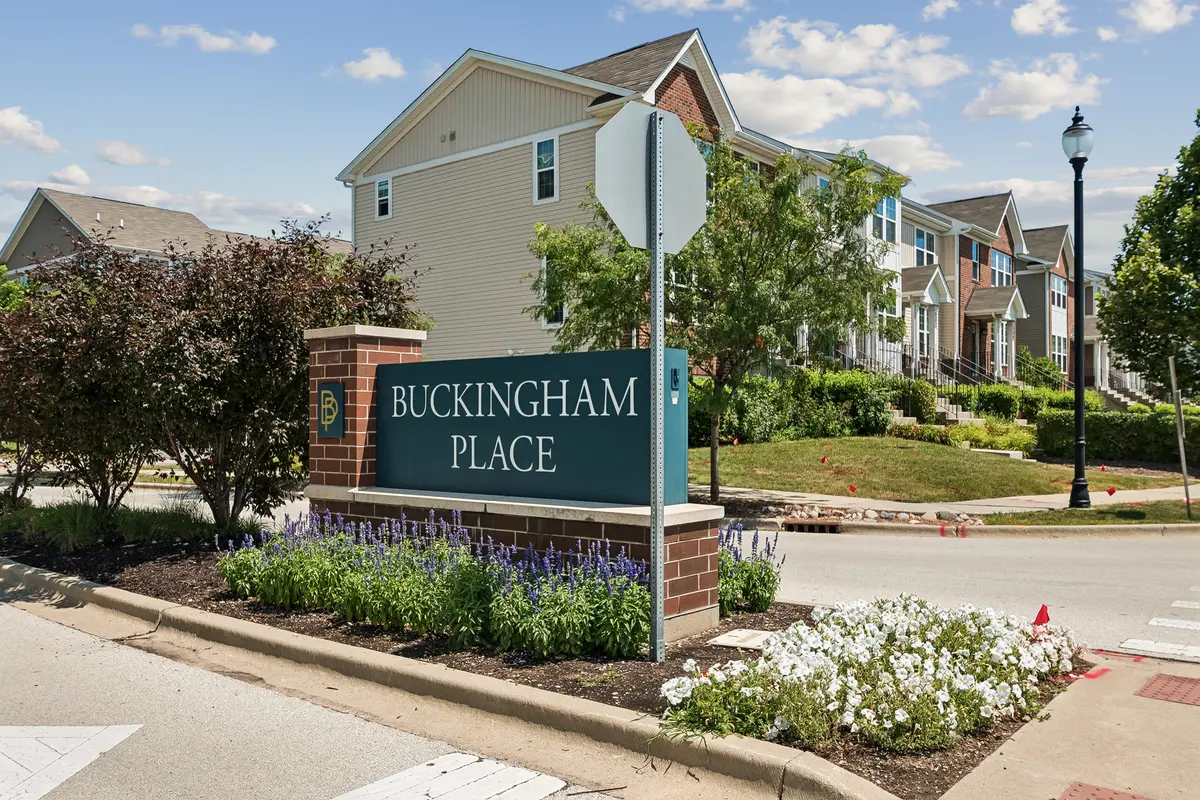
Subdivision Buckingham Place

Bedrooms 3

Full Baths 2

Half Baths 1

Total Units 4

Property Description

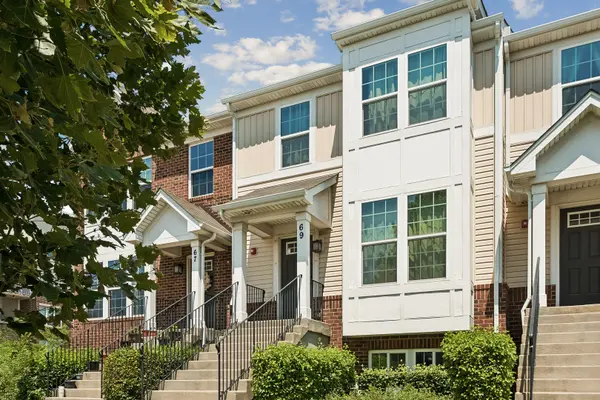
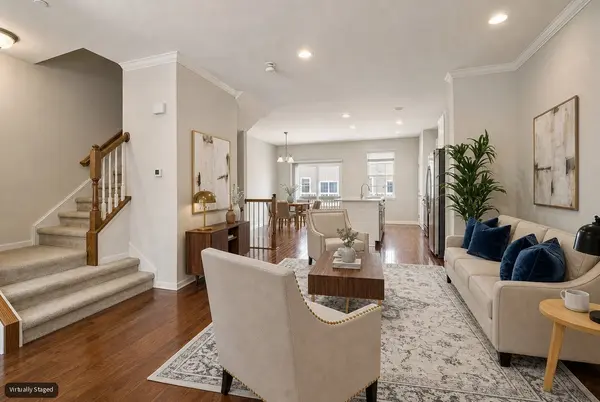
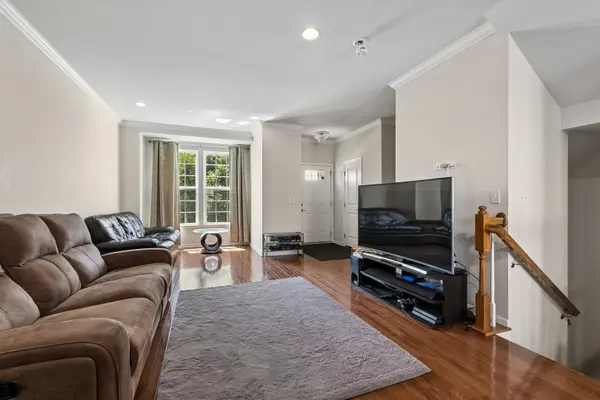
OPPORTUNITY KNOCKS--This amazing Buckingham Subdivision 3-story, 3 bed/2-l/2 bath townhome has everything one would want--great location amenities, great living space. Windows galore make this townhome extra bright. First floor features large living room, powder room, and white kitchen with stainless steel appliances, pantry, island making this space great for entertaining. Second floor features 3 ample-size bedrooms. Primary suite has walk-in closet and bathroom with double-bowl sink and walk-in shower. Secondary bedrooms have great space. Laundry is on the second floor. Lower level features family room, storage, and access to the large 2-car garage (more storage). Development amenities are: Gazebo for relaxing, play lot, dog park, basketball and bocce ball for sports enthusiasts. Area amenities are: Walking distance to the Metra, minutes from robust downtown Des Plaines. Don't miss this REAL STUNNER. PLEASE NOTE: PROPERTY IS 69 WEST NOT 69 EAST.

Location

State IL

County Cook

Rooms

Basement Partially Finished, Partial

Interior

Interior Features Open Floorplan

Heating Natural Gas

Cooling Central Air

Flooring Hardwood

Fireplace N

1-purchase type For Sale

Exterior

Exterior Feature Balcony

Garage Spaces 2

Community Features Park

Waterfront false

Water View true

Parking Type Asphalt, Garage Door Opener, Yes, Garage Owned, Attached, Garage

Building

New Construction false

Lot Dimensions 1734

Sewer Public Sewer

Water Lake Michigan, Public

Schools

School District 62, 62, 207

Others

HOA Fee Include Lawn Care,Scavenger,Snow Removal

Tax Amount $9,435

Tax Year 2025

Ownership Fee Simple w/ HO Assn.

Special Sale None

Pets Allowed Cats OK, Dogs OK

Nearby Locations

GET MORE INFORMATION

Your Name*
Your Number*
Your Message*

abcdefg2