

25 Emerson DR, Schaumburg, IL 60194
REQUEST A TOUR If you would like to see this home without being there in person, select the "Virtual Tour" option and your agent will contact you to discuss available opportunities.
In-PersonVirtual Tour
Listed by Sergio Cardoso • RE/MAX Suburban
$ 509,900
Est. payment | /mo

3 Beds

2.5 Baths

1,790 SqFt


Save
$ 509,900
Est. payment | /mo
Save

3 Beds

2.5 Baths

1,790 SqFt

Key Details

Property Type Other Types

Sub Type Detached Single

Listing Status Active

Purchase Type For Sale

Square Footage 1,790 sqft

Price per Sqft $284

Lot Size 10,890 Sqft

MLS Listing ID 12781703

Style Colonial

Subdivision Sheffield Park

Bedrooms 3

Full Baths 2

Half Baths 1

Property Description

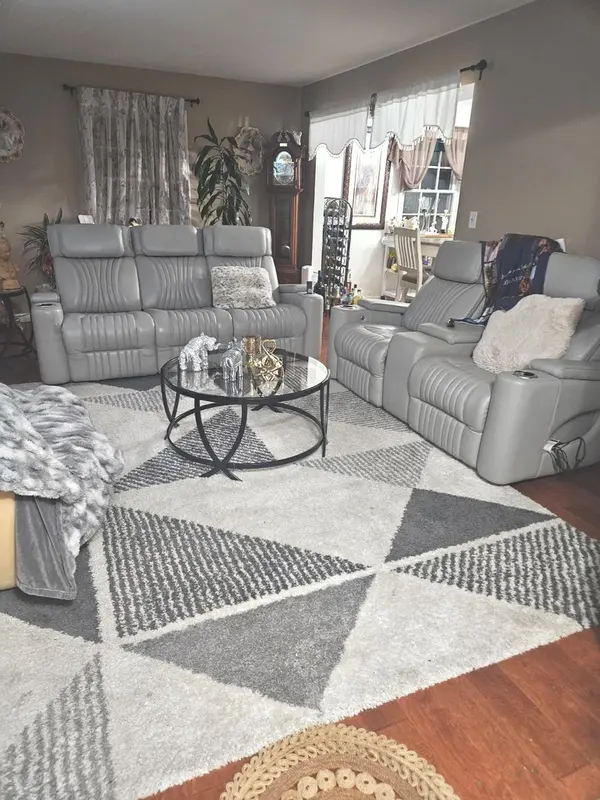
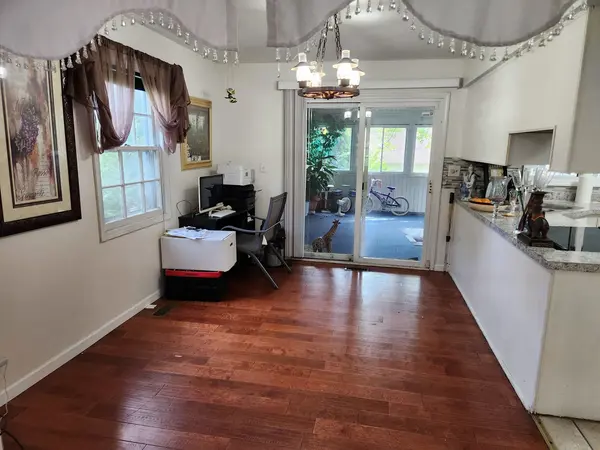
Charming Colonial home in Schaumburg's Sheffield Park Neighborhood! Welcome to this spacious two-story Colonial offering approximately 1,790 square feet of living space, 3 bedrooms, and 2.5 bathrooms. The inviting floor plan features a separate living room and dining room, along with a comfortable family room highlighted by a wood-burning fireplace-perfect for relaxing evenings or gathering with family and friends. The kitchen offers a pantry and convenient access to the home's everyday living spaces. Upstairs, you'll find three generously sized bedrooms, including a primary bedroom with a private full bathroom. Additional features include a main-level laundry area, three-season room, attached two-car garage, and ample storage. Situated on an approximately 0.26-acre corner lot, the property offers a fenced backyard, patio, and outdoor space to enjoy throughout the seasons. Located in the established Sheffield Park neighborhood, this home offers convenient access to area shopping, dining, parks, and major roadways. A wonderful opportunity to make this home your own and add your personal touch!

Location

State IL

County Cook

Community Curbs, Sidewalks, Street Lights, Street Paved

Rooms

Basement None

Interior

Heating Natural Gas, Forced Air

Cooling Central Air

Fireplaces Number 1

Fireplaces Type Wood Burning

Fireplace Y

Appliance Range, Microwave, Dishwasher, High End Refrigerator, Washer, Dryer

1-purchase type For Sale

Exterior

Garage Spaces 2

Waterfront false

Water View true

Roof Type Asphalt

Parking Type Concrete, Garage Door Opener, Yes, Garage Owned, Attached, Garage

Building

Lot Description Corner Lot

New Construction false

Story 2 Stories

Foundation Concrete Perimeter

Lot Dimensions 100X114

Sewer Public Sewer

Water Public

Schools

School District 54, 54, 211

Others

HOA Fee Include None

Tax Amount $8,082

Tax Year 2024

Ownership Fee Simple

Special Sale None

Nearby Locations

GET MORE INFORMATION

Your Name*
Your Number*
Your Message*

abcdefg2