
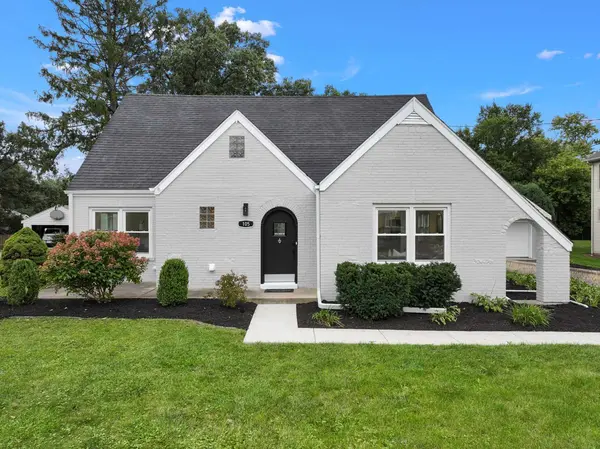

15W105 Harrison ST, Elmhurst, IL 60126
REQUEST A TOUR If blingbling would like to see this home without being there in person, select the "Virtual Tour" option and your advisor will contact blingbling to discuss available opportunities.
In-PersonVirtual Tour
Listed by Marianne Kearney • Keller Williams Premiere Properties
$ 939,000
Est. payment | /mo

4 Beds

4 Baths

2,311 SqFt


$ 939,000
Est. payment | /mo

4 Beds

4 Baths

2,311 SqFt

Open House

Sat Oct 17, 11:30am - 1:30pm

Key Details

Property Type Other Types

Sub Type Detached Single

Listing Status Active

Purchase Type For Sale

Square Footage 2,311 sqft

Price per Sqft $406

Lot Size 0.460 Acres

MLS Listing ID 12782267

Bedrooms 4

Full Baths 4

Property Description

Beautifully renovated and situated on nearly an acre, this spacious home offers an open floor plan, modern finishes, and three levels of finished living space. The main level features a large kitchen with white quartz countertops, stainless steel appliances, a pantry closet, and an oversized island that opens to the living and dining areas. A main-floor bedroom with an adjacent full bath provides flexibility for guests, related living, or a home office. Upstairs, the primary suite includes a private bath and walk-in closet, along with two additional bedrooms and a full hall bath. The finished basement offers a spacious recreation room, additional office or flex space, full bath, laundry area, and an oversized storage or exercise room. Outside, the nearly one-acre property features a large deck and fully fenced backyard with plenty of room for entertaining, outdoor activities, or a future pool. With updated interiors, generous living space, and a versatile floor plan, this home offers the added benefit of an expansive lot that's hard to find.

Location

State IL

County Dupage

Rooms

Basement Finished, Rec/Family Area, Full

Interior

Heating Natural Gas

Cooling Central Air

Fireplaces Number 1

Fireplaces Type Electric

Fireplace Y

Appliance Range, Microwave, Dishwasher, Refrigerator, Washer, Dryer, Disposal, Wine Refrigerator, Range Hood

1-purchase type For Sale

Exterior

Garage Spaces 2

Waterfront false

Water View true

Roof Type Asphalt

Parking Type Concrete, Garage Door Opener, Yes, Garage Owned, Detached, Garage

Building

New Construction false

Story 2 Stories

Foundation Concrete Perimeter

Lot Dimensions 112X180

Sewer Public Sewer

Water Public

Schools

Elementary Schools Jackson Elementary School

Middle Schools Sandburg Middle School

High Schools York Community High School

School District 205, 205, 205

Others

HOA Fee Include None

Tax Amount $9,350

Tax Year 2023

Ownership Fee Simple

Special Sale List Broker Must Accompany

Nearby Locations

GET MORE INFORMATION

Your Name*
Your Number*
Your Message*

abcdefg2