

5S571 S Tuthill RD, Naperville, IL 60563
REQUEST A TOUR If you would like to see this home without being there in person, select the "Virtual Tour" option and your agent will contact you to discuss available opportunities.
In-PersonVirtual Tour
Listed by Misael Chacon • Beycome Brokerage Realty LLC
$ 1,200,000
Est. payment | /mo

4 Beds

3.5 Baths

3,400 SqFt


Save
$ 1,200,000
Est. payment | /mo
Save

4 Beds

3.5 Baths

3,400 SqFt

Key Details

Property Type Other Types

Sub Type Detached Single

Listing Status Active

Purchase Type For Sale

Square Footage 3,400 sqft

Price per Sqft $352

Lot Size 0.830 Acres

MLS Listing ID 12782345

Bedrooms 4

Full Baths 3

Half Baths 1

Property Description

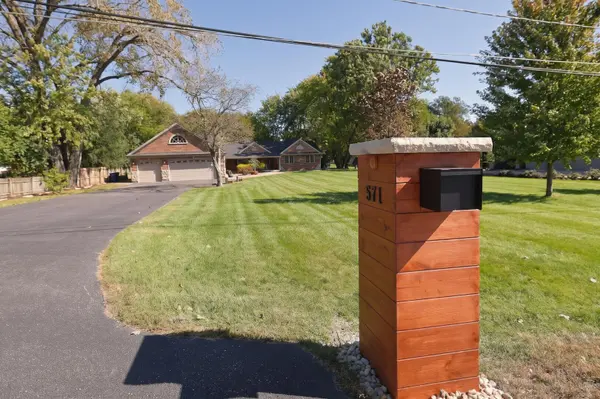
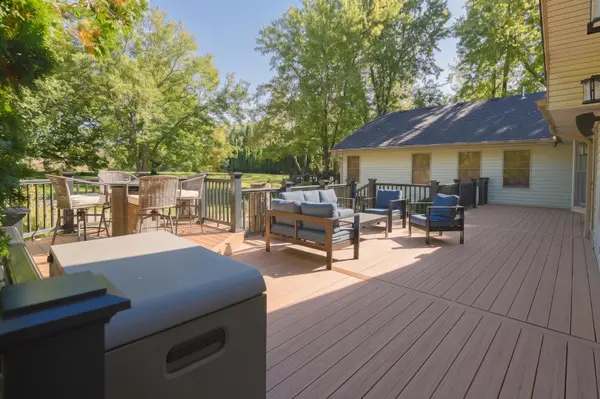
North Naperville Luxury Ranch | 3,400 Sq Ft | 0.83 Acres Welcome to this expansive 4-bedroom, 3.5-bathroom ranch situated on a premium 0.83-acre lot in highly sought-after North Naperville. This property seamlessly blends elegant living spaces with heavy-duty mechanical upgrades, offering a move-in-ready experience. The interior features a flowing, open layout built for both entertaining and comfortable daily life. The home is distinctively designed with extended-size hallways and non-standard 36-inch doors throughout, providing excellent accessibility and a grand, open feel. The kitchen is highlighted by a newly installed custom pantry (2026) for exceptional storage and organization. All of the home's bathrooms have also been thoughtfully updated (2026) with modern finishes to elevate the daily routine. Outside, the property is fully equipped for peace of mind and outdoor enjoyment. Major recent capital improvements include a highly durable Class 4 roof (2025), a 22kW whole-house backup generator, and an expanded driveway leading to a freshly epoxied garage floor (2024). The sprawling backyard serves as a private retreat, featuring premium outdoor living spaces, a large composite deck, and a custom fire pit area. Some photos have been virtually rendered.

Location

State IL

County Dupage

Rooms

Basement Unfinished, Full

Interior

Heating Natural Gas

Cooling Central Air

Fireplace N

1-purchase type For Sale

Exterior

Exterior Feature Fire Pit

Garage Spaces 3

Waterfront false

Water View true

Roof Type Asphalt

Parking Type Yes, Attached, Garage

Building

New Construction false

Story 1 Story

Foundation Concrete Perimeter

Lot Dimensions 180 x 130.9

Sewer Septic Tank

Water Well

Schools

School District 203, 203, 203

Others

HOA Fee Include None

Tax Amount $12,451

Tax Year 2025

Ownership Fee Simple

Special Sale Standard

Nearby Locations

GET MORE INFORMATION

Your Name*
Your Number*
Your Message*

abcdefg2