
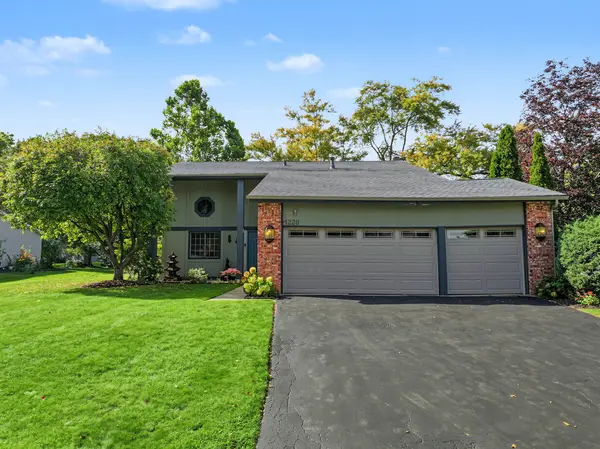

1220 N Pepper Tree DR, Palatine, IL 60067
REQUEST A TOUR If you would like to see this home without being there in person, select the "Virtual Tour" option and your agent will contact you to discuss available opportunities.
In-PersonVirtual Tour
Listed by Matt Hernacki • MisterHomes Real Estate
$ 574,800
Est. payment | /mo

4 Beds

2.5 Baths

2,224 SqFt


$ 574,800
Est. payment | /mo

4 Beds

2.5 Baths

2,224 SqFt

Key Details

Property Type Other Types

Sub Type Detached Single

Listing Status Active

Purchase Type For Sale

Square Footage 2,224 sqft

Price per Sqft $258

Lot Size 0.302 Acres

MLS Listing ID 12780937

Style Contemporary

Subdivision Pepper Tree Farms

Bedrooms 4

Full Baths 2

Half Baths 1

Property Description

Four bedrooms plus a rare 3 car garage in very popular Pepper Tree Farms! The longtime owners have taken great care of their home and now it can be yours. Enjoy the open two story design offering plenty of space and storage too. It has been freshly painted throughout with brand new carpeting! The large eat-in kitchen was remodeled about 10 years ago and is open to the family room - plus you can step out to the updated deck (new boards and fencing in 2025) through new sliding glass door (2026). All kitchen appliances are included and there is a gas line if you'd prefer a gas stove. The family room fireplace is woodburning but there is a gas line if you'd like to convert it to gas. The spacious living room and separate dining room, both with hardwood floors, and a laundry room are all on the main leve as well. All four bedrooms are on the 2nd floor and the hall bathroom was remodeled in 2024. The master bedroom suite features a master bathroom remodeled about 10 yrs ago with separate shower and walk in closet. In the three car attached garage with brand new insulated doors just installed there are pull down stairs to a floored attic offering all of the storage space you could need. This home sits on a large corner lot too. There have been many other updates made to this home: New roof in 2020 with 40 year shingles, all windows besides two have been replaced with Pella models since 2020, Exterior painted 2025-26, both A/C units have been replaced - 1st floor in 2017 and 2nd floor approx 2021. You can join the voluntary HOA to use the neighborhood pool (a very rare amenity indeed!). Enjoy everything Palatine has to offer including a vibrant downtown with restaurants and the Metra train, shopping, a great park district, and more. The Deer Grove Forest Preserve is just across Dundee from this neighborhood for when you want to get outdoors! Kids will attend popular District 15 schools and Palatine High School. Come on by soon!

Location

State IL

County Cook

Community Park, Pool, Sidewalks

Rooms

Basement Crawl Space

Interior

Interior Features Vaulted Ceiling(s), Built-in Features, Walk-In Closet(s)

Heating Natural Gas, Forced Air

Cooling Central Air

Flooring Hardwood

Fireplaces Number 1

Fireplaces Type Wood Burning

Fireplace Y

Appliance Range, Microwave, Dishwasher, Refrigerator, Disposal, Humidifier

1-purchase type For Sale

Exterior

Garage Spaces 3

Waterfront false

Water View true

Parking Type Asphalt, Garage Door Opener, Yes, Garage Owned, Attached, Garage

Building

Lot Description Corner Lot

New Construction false

Story 2 Stories

Lot Dimensions 13157

Sewer Public Sewer

Water Public

Schools

Elementary Schools Lincoln Elementary School

Middle Schools Walter R Sundling Middle School

High Schools Palatine High School

School District 15, 15, 211

Others

HOA Fee Include None

Tax Amount $10,857

Tax Year 2025

Ownership Fee Simple

Special Sale None

Nearby Locations

GET MORE INFORMATION

Your Name*
Your Number*
Your Message*

abcdefg2