

30W736 Whispering Winds DR, Naperville, IL 60563
REQUEST A TOUR If you would like to see this home without being there in person, select the "Virtual Tour" option and your agent will contact you to discuss available opportunities.
In-PersonVirtual Tour
Listed by Kim Alden • Compass
$ 515,000
Est. payment | /mo

4 Beds

2 Baths

1,700 SqFt


$ 515,000
Est. payment | /mo

4 Beds

2 Baths

1,700 SqFt

Key Details

Property Type Other Types

Sub Type Detached Single

Listing Status Active

Purchase Type For Sale

Square Footage 1,700 sqft

Price per Sqft $302

Lot Size 0.308 Acres

MLS Listing ID 12776517

Style Split Level

Subdivision Trails Of Country Lakes

Bedrooms 4

Full Baths 2

Property Description

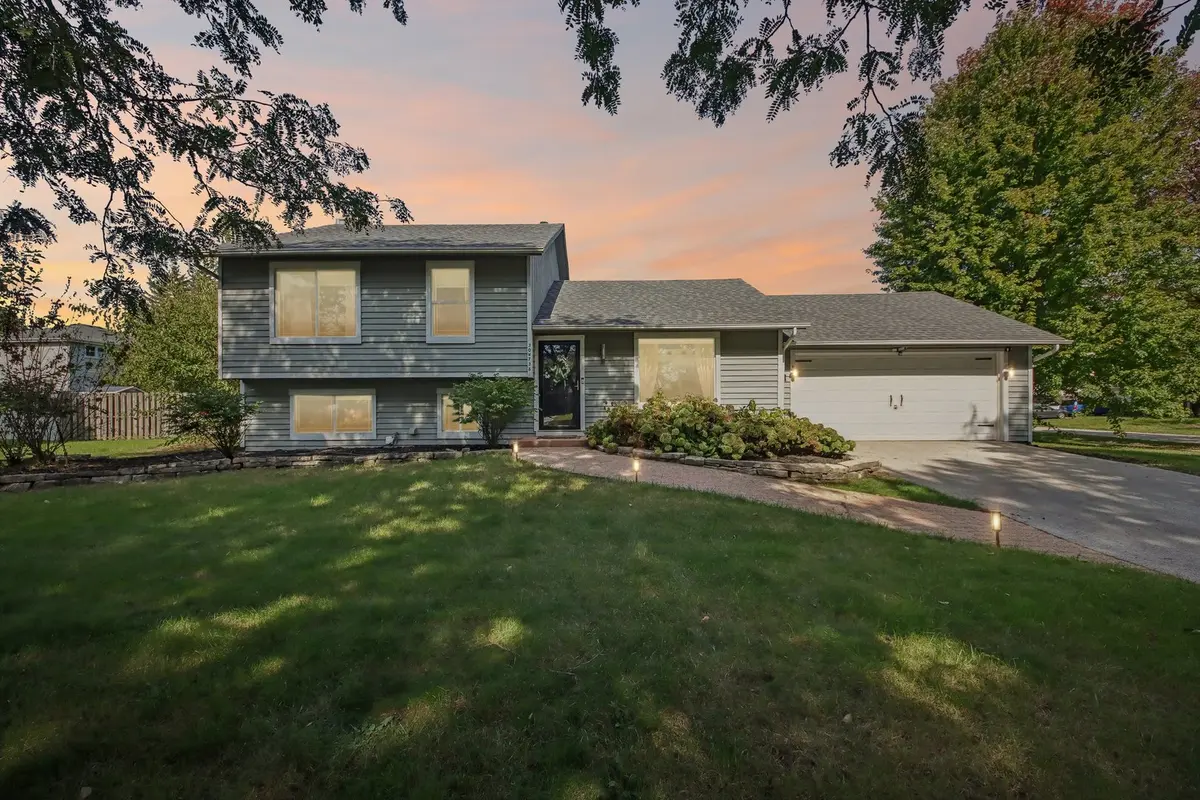
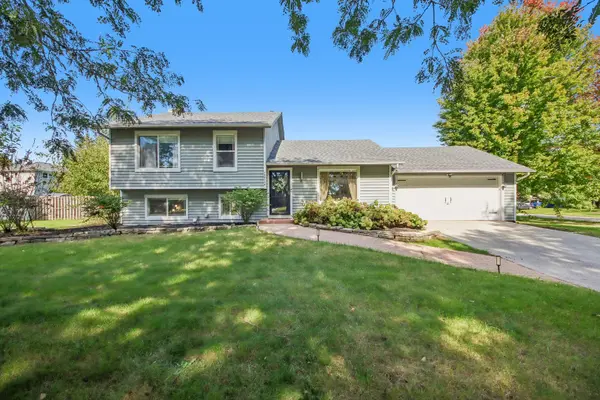
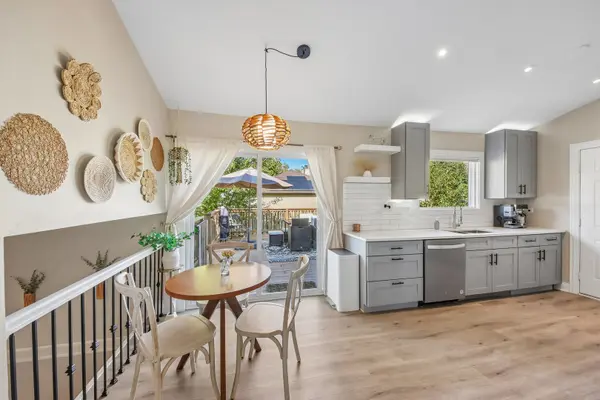
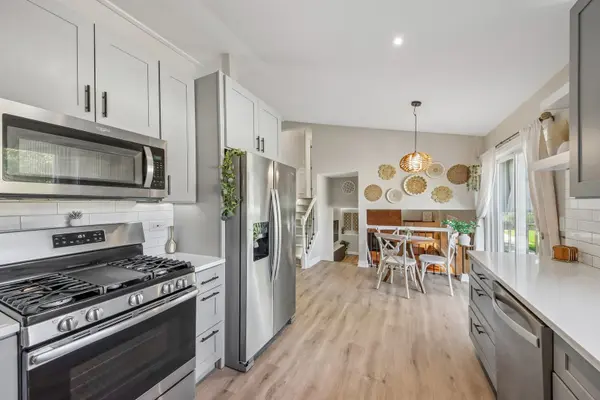
Welcome to this beautifully updated 4-bedroom, 2-bath split-level home situated on a desirable corner lot in unincorporated Naperville. The main level features recessed lighting and vaulted ceilings, creating an airy, bright living room that flows naturally into the open-concept kitchen. Soft-close cabinetry, quartz countertops, and stainless steel appliances give the kitchen a clean, modern feel, with ample counter space and storage for everyday living. The fully finished mudroom with custom shelving offers convenient access to the attached 2 car garage, which is equipped with a brand-new EV charger. The lower level offers an inviting family room centered around a stunning floor-to-ceiling gas fireplace with a thoughtfully updated surround. Custom LED lighting throughout the home adds a modern touch and warm ambiance to the living spaces. A fourth bedroom, full bathroom, and laundry area complete this level, offering excellent flexibility for guests, a home office, or additional living space. Upstairs, the spacious primary bedroom features a custom built walk-in closet connecting to a beautifully updated en suite bathroom with convenient access from both the bedroom and hallway. Two more generously sized bedrooms complete the upper level. Step outside to the fully fenced backyard, where an expansive deck and adjoining patio pavers create an outdoor entertaining oasis. An existing gardening area, sandbox, and outdoor shed add versatility and convenience. Recent improvements include a new electrical panel, radon mitigation system, and tasteful cosmetic updates throughout. Situated within the highly regarded Indian Prairie School District 204, and just minutes from major highways, parks, shopping, dining, and everyday conveniences, this home offers the perfect blend of comfort, thoughtful updates, and location. Come experience all it has to offer!

Location

State IL

County Dupage

Community Park, Sidewalks, Street Lights, Street Paved

Rooms

Basement None

Interior

Interior Features Cathedral Ceiling(s), Built-in Features, Walk-In Closet(s), Open Floorplan, Dining Combo, Quartz Counters

Heating Natural Gas

Cooling Central Air

Flooring Laminate, Carpet

Fireplaces Number 1

Fireplaces Type Gas Log, Gas Starter

Fireplace Y

Appliance Range, Microwave, Dishwasher, Refrigerator, Washer, Dryer, Stainless Steel Appliance(s), Gas Cooktop

1-purchase type For Sale

Exterior

Garage Spaces 2

Waterfront false

Water View true

Roof Type Asphalt

Parking Type Asphalt, Garage Door Opener, Electric Vehicle Charging Station(s), Yes, Garage Owned, Attached, Garage

Building

Lot Description Corner Lot

New Construction false

Story Split Level

Foundation Concrete Perimeter

Lot Dimensions 134 X 100

Sewer Public Sewer

Water Public

Schools

Elementary Schools Longwood Elementary School

Middle Schools Granger Middle School

High Schools Metea Valley High School

School District 204, 204, 204

Others

HOA Fee Include None

Tax Amount $6,884

Tax Year 2025

Ownership Fee Simple

Special Sale None

Nearby Locations

GET MORE INFORMATION

Your Name*
Your Number*
Your Message*

abcdefg2