

741 N Michigan ST, Elmhurst, IL 60126
REQUEST A TOUR If blingbling would like to see this home without being there in person, select the "Virtual Tour" option and your advisor will contact blingbling to discuss available opportunities.
In-PersonVirtual Tour
Listed by Lynn Bjorvik • Coldwell Banker Realty
$ 454,900
Est. payment | /mo

4 Beds

3 Baths

1,344 SqFt


Save
$ 454,900
Est. payment | /mo
Save

4 Beds

3 Baths

1,344 SqFt

Key Details

Property Type Other Types

Sub Type Detached Single

Listing Status Active

Purchase Type For Sale

Square Footage 1,344 sqft

Price per Sqft $338

MLS Listing ID 12772876

Style Step Ranch

Bedrooms 4

Full Baths 3

Property Description

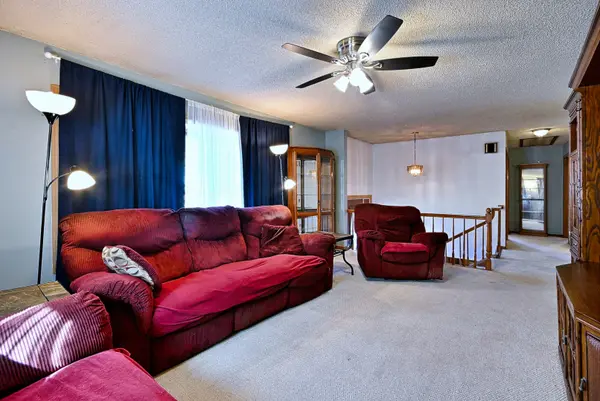
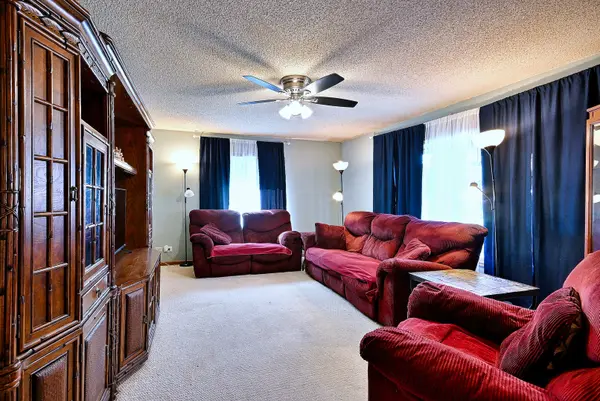
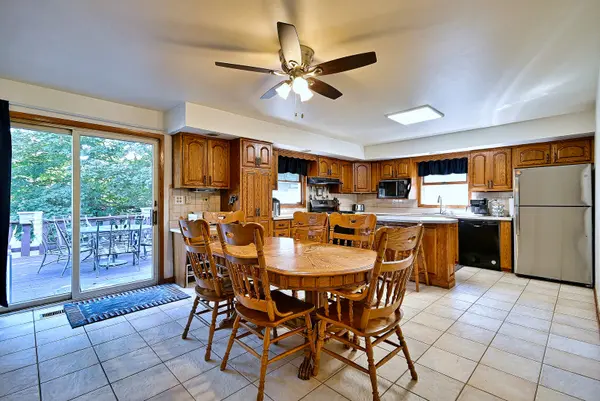
Opportunity Awaits! This spacious 4-bedroom, 3-bath Raised Ranch offers over 2,500 square feet of living space and a versatile floor plan. As you enter the home, you'll immediately appreciate the large living room and exceptionally spacious kitchen featuring abundant cabinetry, island, and plenty of room for a large dining table. Sliding glass doors lead to a lovely deck overlooking the private backyard-perfect for relaxing or outdoor entertaining. The main level features a primary bedroom with private ensuite bath, a second bedroom, and an additional full bath.The lower level offers two additional bedrooms, a full bath, and a warm and inviting family room highlighted by a wood-burning fireplace with gas start. A convenient second small kitchen area adds extra functionality and versatility to the space. Radiant heated floors throughout the entire lower level provide added comfort during the colder months. A separate laundry/mechanical room offers convenient direct access to the backyard. The attached 2.5-car garage also features heated floors, making it a comfortable and functional space year-round. Situated on a generous 60 x 132 lot and conveniently located near shopping and expressways, this home offers plenty of space, comfort, and potential to make it your own.

Location

State IL

County Dupage

Rooms

Basement None

Interior

Heating Natural Gas, Forced Air, Radiant, Radiant Floor

Cooling Central Air

Fireplaces Number 1

Fireplaces Type Wood Burning, Gas Starter

Fireplace Y

Appliance Range, Dishwasher, Refrigerator, Washer, Dryer

1-purchase type For Sale

Exterior

Garage Spaces 2

Waterfront false

Water View true

Parking Type Concrete, Garage Door Opener, Heated Garage, Yes, Garage Owned, Attached, Garage

Building

New Construction false

Story 1 Story

Lot Dimensions 60 x 132

Sewer Public Sewer

Water Lake Michigan

Schools

Elementary Schools Churchville Middle School

Middle Schools Fischer Elementary School

High Schools York Community High School

School District 205, 205, 205

Others

HOA Fee Include None

Tax Amount $7,996

Tax Year 2025

Ownership Fee Simple

Special Sale None

Nearby Locations

GET MORE INFORMATION

Your Name*
Your Number*
Your Message*

abcdefg2