


47 Nicholas DR E, Des Plaines, IL 60016
REQUEST A TOUR If you would like to see this home without being there in person, select the "Virtual Tour" option and your agent will contact you to discuss available opportunities.
In-PersonVirtual Tour
Listed by Olena Diduk • KOMAR
$ 450,000
Est. payment | /mo

3 Beds

2.5 Baths

1,800 SqFt


Save
$ 450,000
Est. payment | /mo
Save

3 Beds

2.5 Baths

1,800 SqFt

Key Details

Property Type Other Types

Sub Type T3-Townhouse 3+ Stories

Listing Status Active

Purchase Type For Sale

Square Footage 1,800 sqft

Price per Sqft $250

MLS Listing ID 12753394

HOA Fees $234/mo

Bedrooms 3

Full Baths 2

Half Baths 1

Total Units 6

Property Description

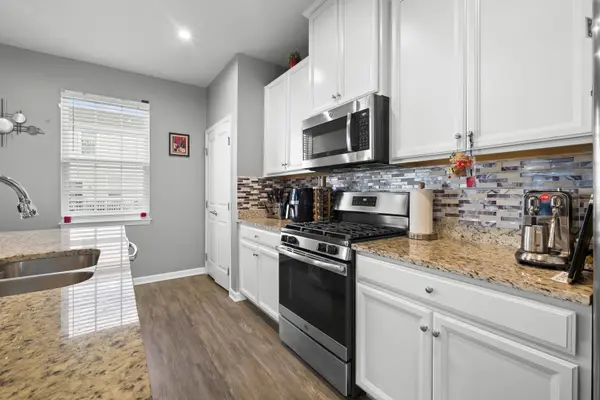
Beautifully maintained and move-in ready, this newer townhome in desirable Buckingham Place offers modern style, thoughtful upgrades, and an exceptional location. The open-concept main level features spacious living and dining areas, a stunning kitchen with white shaker cabinets, granite countertops, stainless steel appliances, a large island, and access to a private balcony. A convenient powder room completes the main floor. Upstairs, the generous primary suite includes a private bath and a large walk-in closet, along with two additional bedrooms, a full bath, and second-floor laundry. The street-facing bedroom windows have been upgraded with sound-reducing windows for added comfort and quiet. The lower level offers a flexible bonus room, perfect for a home office, gym, or recreation space, plus an oversized two-car garage with plenty of storage. Enjoy Buckingham Place amenities, including a dog park and playground, just minutes from O'Hare, the Cumberland Metra, downtown Des Plaines, Mount Prospect, Randhurst, Costco, Mariano's, and more.

Location

State IL

County Cook

Rooms

Basement None

Interior

Heating Natural Gas

Cooling Central Air

Fireplace N

1-purchase type For Sale

Exterior

Garage Spaces 2

Waterfront false

Water View true

Parking Type Yes, Garage Owned, Attached, Garage

Building

New Construction false

Lot Dimensions 1734

Sewer Public Sewer

Water Lake Michigan

Schools

Elementary Schools Cumberland Elementary School

Middle Schools Chippewa Middle School

High Schools Maine West High School

School District 62, 62, 207

Others

HOA Fee Include Exterior Maintenance,Lawn Care,Scavenger,Snow Removal

Tax Amount $8,817

Tax Year 2024

Ownership Fee Simple w/ HO Assn.

Special Sale None

Pets Allowed Cats OK, Dogs OK

Nearby Locations

GET MORE INFORMATION

Your Name*
Your Number*
Your Message*

abcdefg2