
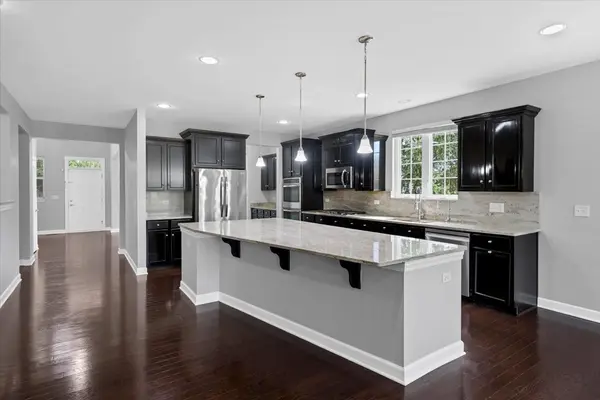

23590 Sanctuary Club DR, Kildeer, IL 60047
REQUEST A TOUR If blingbling would like to see this home without being there in person, select the "Virtual Tour" option and your advisor will contact blingbling to discuss available opportunities.
In-PersonVirtual Tour
Listed by Pradeep Singh • Royal Family Real Estate
$ 999,900
Est. payment | /mo

5 Beds

5 Baths

3,920 SqFt


Save
$ 999,900
Est. payment | /mo
Save

5 Beds

5 Baths

3,920 SqFt

Open House

Sat Oct 17, 12:00pm - 2:00pm

Sun Oct 18, 12:00pm - 2:00pm

Key Details

Property Type Other Types

Sub Type Detached Single

Listing Status Active

Purchase Type For Sale

Square Footage 3,920 sqft

Price per Sqft $255

Lot Size 0.430 Acres

MLS Listing ID 12783997

HOA Fees $366/mo

Style Traditional

Subdivision Sanctuary Club

Bedrooms 5

Full Baths 4

Half Baths 2

Property Description

Welcome to this exceptional home in the prestigious Sanctuary Club, where luxury, space, and functionality come together in a beautiful maintenance-free setting. Freshly professionally painted and professionally deep cleaned, this impressive 5-bedroom, 4-full and 2-half-bath home offers approximately 3,839 sq ft above grade plus a finished basement and 3-car garage. A grand foyer opens to a spacious, light-filled open-concept floor plan designed for both everyday living and entertaining. The gourmet kitchen is the heart of the home, featuring an oversized center island, upgraded cabinetry and hardware, granite backsplash, walk-in pantry, dry bar, stainless steel appliances, a new cooktop, and a new kitchen sink and faucet. The kitchen flows seamlessly into the inviting family room, planning center, and covered outdoor living area. The main level features a private bedroom suite with a full bath and walk-in closet, ideal for guests, in-laws, or a home office. Upstairs, the luxurious primary suite offers a spa-inspired bath, expansive walk-in closet, and private sitting area. Two additional bedrooms share a convenient Jack-and-Jill bath, while another bedroom enjoys its own private en-suite bath. An oversized loft and second-floor laundry provide additional flexibility and convenience. The finished basement extends the living space with a large recreation room, half bath, and two generous storage areas. Enjoy the covered porch, professionally landscaped grounds, scenic walking paths, and peaceful surroundings adjacent to the nature preserve and near Kemper Lakes. Situated on approximately .43 acre in one of Kildeer's most sought-after communities and served by highly regarded District 95 schools, this move-in-ready home offers an exceptional combination of luxury, space, comfort, and location. Truly a must-see!

Location

State IL

County Lake

Community Street Lights, Street Paved

Rooms

Basement Partially Finished, Rec/Family Area, Full

Interior

Interior Features Cathedral Ceiling(s), 1st Floor Bedroom, In-Law Floorplan, 1st Floor Full Bath, Walk-In Closet(s), Open Floorplan, Granite Counters, Separate Dining Room, Pantry

Heating Natural Gas, Forced Air

Cooling Central Air

Flooring Hardwood

Fireplace N

Appliance Double Oven, Microwave, Dishwasher, High End Refrigerator, Washer, Dryer, Disposal, Stainless Steel Appliance(s), Cooktop

1-purchase type For Sale

Exterior

Garage Spaces 3

Waterfront false

Water View true

Roof Type Asphalt

Parking Type Asphalt, Garage Door Opener, Yes, Garage Owned, Attached, Garage

Building

Lot Description Nature Preserve Adjacent, Landscaped

New Construction false

Story 2 Stories

Foundation Concrete Perimeter

Lot Dimensions 153X57X33X150X47X52

Sewer Public Sewer

Water Private

Schools

Elementary Schools Spencer Loomis Elementary School

Middle Schools Lake Zurich Middle - N Campus

High Schools Lake Zurich High School

School District 95, 95, 95

Others

HOA Fee Include Insurance,Lawn Care,Snow Removal

Tax Amount $19,429

Tax Year 2025

Ownership Fee Simple w/ HO Assn.

Special Sale None

Nearby Locations

GET MORE INFORMATION

Your Name*
Your Number*
Your Message*

abcdefg2