
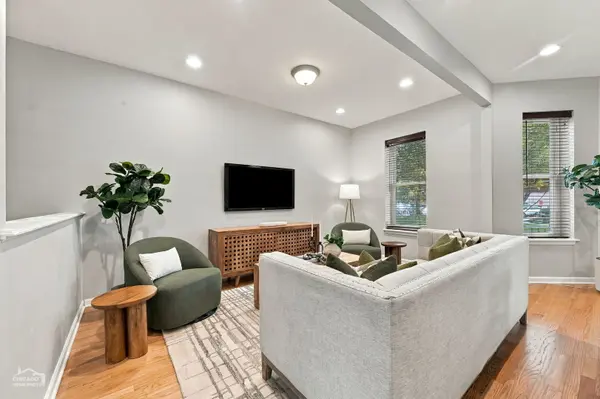

2440 N Linden PL #1, Chicago, IL 60647
REQUEST A TOUR If you would like to see this home without being there in person, select the "Virtual Tour" option and your agent will contact you to discuss available opportunities.
In-PersonVirtual Tour
Listed by Kimber Galvin • Berkshire Hathaway HomeServices Chicago
$ 645,000
Est. payment | /mo

3 Beds

3 Baths

2,200 SqFt


$ 645,000
Est. payment | /mo

3 Beds

3 Baths

2,200 SqFt

Open House

Sat Oct 17, 11:00am - 12:30pm

Sun Oct 18, 11:00am - 12:30pm

Key Details

Property Type Other Types

Sub Type Condo,Condo-Duplex,Low Rise (1-3 Stories)

Listing Status Active

Purchase Type For Sale

Square Footage 2,200 sqft

Price per Sqft $293

MLS Listing ID 12783367

HOA Fees $396/mo

Bedrooms 3

Full Baths 3

Total Units 12

Property Description

Just steps from Logan Boulevard, this extra-wide, 3-bedroom, 3-bath duplex-down pairs generous living spaces with thoughtful updates. Beautiful bay windows fill the open-concept living and dining area with natural light, while the spacious layout comfortably accommodates an eight-person dining table, a full sectional, and additional seating-offering plenty of room for everyday living and entertaining. The generous eat-in kitchen features granite countertops, a stylish backsplash, 42-inch cabinetry, and stainless-steel appliances, with a large breakfast bar and room for a casual dining table. Freshly refinished hardwood floors bring warmth to the main level, which also includes a spacious bedroom and a full bathroom. Two sets of French doors connect the kitchen and bedroom to a private 18-by-18-foot deck overlooking the landscaped backyard, creating an easy flow outdoors with plenty of room for dining, lounging, and entertaining. Downstairs, the primary suite features a recently remodeled bathroom with a double-bowl vanity, quartz countertops, custom tile, and abundant storage. An expansive walk-in dressing room with custom built-ins keeps everything beautifully organized. An additional bedroom, a third full bathroom with a jetted tub and custom tilework, and a dedicated laundry room with a side-by-side washer and dryer complete the lower level. Generous room sizes, thoughtful renovations, exceptional outdoor space, and ample storage give this home the spacious feel of a single-family residence. Set on a tree-lined, one-way street near Logan Boulevard, neighborhood restaurants, public transportation, and the Logan Square Farmers Market, this home pairs comfortable living with a convenient location. Garage parking is included in the price!

Location

State IL

County Cook

Community Sidewalks, Street Lights

Rooms

Basement Finished, Full

Interior

Interior Features 1st Floor Bedroom, 1st Floor Full Bath, Storage

Heating Natural Gas, Forced Air

Cooling Central Air

Flooring Hardwood

Fireplace N

Appliance Range, Microwave, Dishwasher, Refrigerator, Washer, Dryer, Disposal, Stainless Steel Appliance(s), Range Hood, Humidifier

1-purchase type For Sale

Exterior

Exterior Feature Lighting

Garage Spaces 1

Community Features Storage, Security Door Lock(s), Intercom

Utilities Available Cable Available

Waterfront false

Water View true

Parking Type Garage Door Opener, Yes, Garage Owned, Detached, Garage

Building

Lot Description Landscaped

New Construction false

Lot Dimensions COMMON

Sewer Public Sewer

Water Lake Michigan

Schools

School District 299, 299, 299

Others

HOA Fee Include Water,Parking,Insurance,Lawn Care,Scavenger

Tax Amount $9,545

Tax Year 2025

Ownership Condo

Special Sale None

Pets Allowed Cats OK, Dogs OK, Number Limit

Nearby Locations

GET MORE INFORMATION

Your Name*
Your Number*
Your Message*

abcdefg2