

2115 Halsey DR, Des Plaines, IL 60018
REQUEST A TOUR If blingbling would like to see this home without being there in person, select the "Virtual Tour" option and your advisor will contact blingbling to discuss available opportunities.
In-PersonVirtual Tour
Listed by Josue Duarte • Duarte Realty Company
$ 365,000
Est. payment | /mo

3 Beds

1.5 Baths

1,500 SqFt


Save
$ 365,000
Est. payment | /mo
Save

3 Beds

1.5 Baths

1,500 SqFt

Open House

Sat Oct 17, 12:00pm - 2:00pm

Key Details

Property Type Other Types

Sub Type Detached Single

Listing Status Active

Purchase Type For Sale

Square Footage 1,500 sqft

Price per Sqft $243

Lot Size 10,018 Sqft

MLS Listing ID 12784474

Bedrooms 3

Full Baths 1

Half Baths 1

Property Description

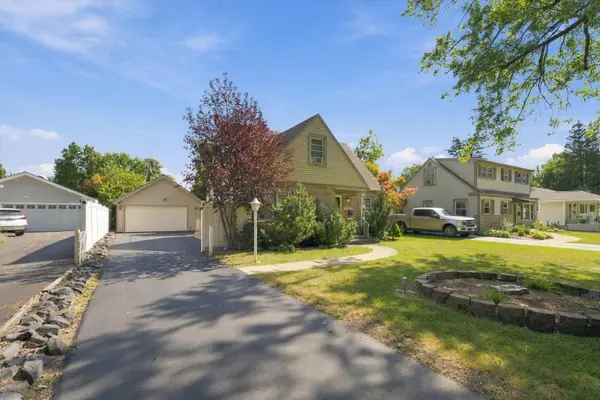
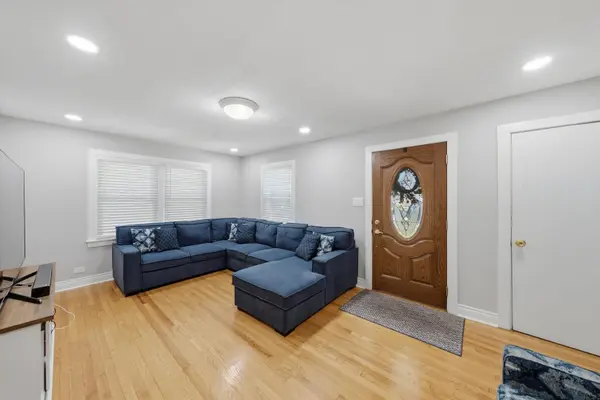
This is the opportunity to be the proud owner of this beautiful 3-bedroom, 1.5-bath home in a highly coveted Des Plaines neighborhood. This home offers a thoughtful design with hardwood floors throughout, tons of natural sunlight, and a functional layout.The inviting family room is perfect for relaxing or entertaining. Eat-in kitchen features stainless steel appliances, a dining nook perfect for breakfast with the kids, and ample countertop and cabinet space. The first floor also includes a bedroom with an attached half bath, linen closet, and convenient laundry with a large stackable LG washer and dryer. A standout feature is the beautifully updated full bath. The spacious shower features stunning tile, rain-shower head, and body jets for a spa-like experience. Upstairs, the bedroom offers a full wall of closets, while the additional bedroom includes built-in bookshelves and two hall closets provide extra storage. This home has been meticulously maintained and features newer windows with roof and mechanicals all regularly maintained and in excellent condition. This home features forced AC and central heat. Set on an impressive 62 ft x 167 ft lot, this home offers a private backyard oasis with mature privacy bushes, a spacious patio, beautiful landscaping, and plenty of room to enjoy the outdoors. The huge extended driveway features brand-new refinished asphalt and leads to an oversized two-car garage with additional storage and attic space.Gorgeous curb appeal and a convenient location near Eaton Field Park, minutes to highways, the airport, Chicago Premium Outlets, and dining and entertainment in downtown Rosemont and Des Plaines. Top-rated schools! Elementary school only two blocks away. EXTREMELY LOW taxes, tons of nearby development, and a great neighborhood make this home a wonderful opportunity. Don't miss your chance to make it yours!

Location

State IL

County Cook

Rooms

Basement None

Interior

Heating Natural Gas

Cooling Central Air

Fireplace Y

Appliance Range, Microwave, Refrigerator, Washer, Dryer

1-purchase type For Sale

Exterior

Garage Spaces 2

Waterfront false

Water View true

Parking Type Yes, Garage Owned, Detached, Garage

Building

New Construction false

Story 1.5 Story

Lot Dimensions 62 x 167

Sewer Public Sewer

Water Lake Michigan

Schools

Elementary Schools Orchard Place Elementary School

Middle Schools Algonquin Middle School

High Schools Maine West High School

School District 62, 62, 207

Others

HOA Fee Include None

Tax Amount $5,975

Tax Year 2025

Ownership Fee Simple

Special Sale None

Nearby Locations

GET MORE INFORMATION

Your Name*
Your Number*
Your Message*

abcdefg2