

3050 Kayjay DR, Northbrook, IL 60062
REQUEST A TOUR If blingbling would like to see this home without being there in person, select the "Virtual Tour" option and your advisor will contact blingbling to discuss available opportunities.
In-PersonVirtual Tour
Listed by Holly Shumsky • Real 1 Realty
$ 1,200,000
Est. payment | /mo

6 Beds

4.5 Baths

3,450 SqFt


Save
$ 1,200,000
Est. payment | /mo
Save

6 Beds

4.5 Baths

3,450 SqFt

Open House

Sat Oct 17, 12:00pm - 3:00pm

Sun Oct 18, 12:00pm - 3:00pm

Key Details

Property Type Other Types

Sub Type Detached Single

Listing Status Active

Purchase Type For Sale

Square Footage 3,450 sqft

Price per Sqft $347

Lot Size 0.275 Acres

MLS Listing ID 12762541

Style Ranch

Bedrooms 6

Full Baths 4

Half Baths 1

Property Description

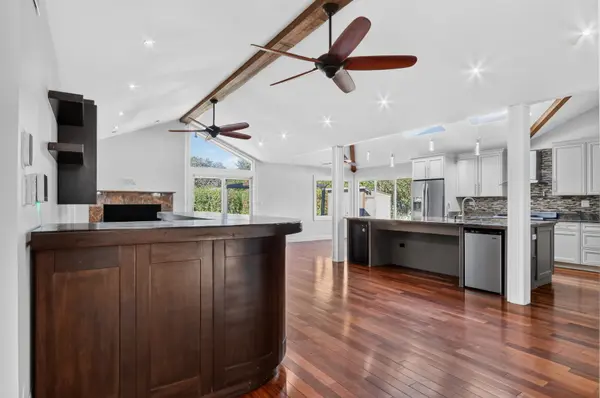
Welcome to this beautifully maintained and freshly painted all-brick ranch, perfectly situated in a peaceful neighborhood with convenient access to the expressway. Offering over 5,000 square feet of spacious living and entertaining space, this impressive home features 6 bedrooms, 4.5 bathrooms, and an oversized attached two-car garage, combining comfort, elegance, and functionality. Step inside to an inviting interior featuring beautiful hardwood floors, an elegant formal living room, a separate dining room, and a spacious family room with a full-service bar-an ideal setting for both intimate evenings and memorable gatherings. The beautifully appointed kitchen features premium stainless steel appliances, huge granite countertops, a walk-in pantry, a charming breakfast nook, and generous dining space. The spacious primary suite offers a private retreat with a large walk-in closet and a en-suite bathroom, featuring a beautifully remodeled walk-in shower (2026). Three additional generously sized bedrooms, another two full bathrooms, and a dedicated home office complete the main level, providing exceptional flexibility for today's lifestyle. The fully finished basement expands your living possibilities with a large recreation room, a convenient kitchenette, two additional spacious bedrooms, a full bathroom whether you're entertaining guests, enjoying movie nights, or creating your own personal retreat, this versatile lower level offers endless possibilities. Step outside to enjoy the fully fenced backyard and concrete patio, providing a wonderful setting for outdoor dining, summer barbecues, or simply unwinding in your own private outdoor space. Major Recent Updates for Added Peace of Mind: New Roof (2025) New Fence (2025) Two New HVAC Systems (2025) New Water Heater (2025) New Electrical Panel (2025) New Sump Pump (2025) Newly Remodeled Primary Bathroom Walk-In Shower (2026) With its expansive single-level living, beautifully finished basement, extensive recent improvements, and convenient location, this exceptional home offers the perfect blend of space, comfort, and convenience. Truly move-in ready and waiting for its next owner. Schedule your private showing today!

Location

State IL

County Cook

Community Curbs, Sidewalks, Street Lights, Street Paved

Rooms

Basement Finished, Full

Interior

Interior Features Cathedral Ceiling(s), Dry Bar, Wet Bar, 1st Floor Bedroom, 1st Floor Full Bath, Walk-In Closet(s), Open Floorplan, Dining Combo, Granite Counters

Heating Natural Gas, Forced Air

Cooling Central Air

Fireplaces Number 1

Fireplaces Type Gas Log

Fireplace Y

Appliance Range, Dishwasher, Refrigerator, Bar Fridge, Washer, Dryer, Disposal, Stainless Steel Appliance(s), Wine Refrigerator, Gas Cooktop

1-purchase type For Sale

Exterior

Garage Spaces 2

Waterfront false

Water View true

Roof Type Asphalt

Parking Type Concrete, Garage Door Opener, Yes, Garage Owned, Attached, Garage

Building

New Construction false

Story 1 Story

Foundation Concrete Perimeter

Lot Dimensions 100 X 120

Sewer Public Sewer

Water Lake Michigan, Public

Schools

Elementary Schools Henry Winkelman Elementary Schoo

Middle Schools Field School

High Schools Glenbrook North High School

School District 31, 31, 225

Others

HOA Fee Include None

Tax Amount $12,017

Tax Year 2023

Ownership Fee Simple

Special Sale None

Nearby Locations

GET MORE INFORMATION

Your Name*
Your Number*
Your Message*

abcdefg2