
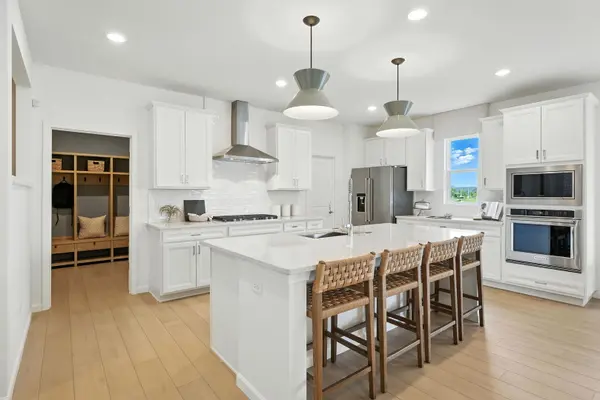

3132 Peyton CIR, Aurora, IL 60503
REQUEST A TOUR If you would like to see this home without being there in person, select the "Virtual Tour" option and your agent will contact you to discuss available opportunities.
In-PersonVirtual Tour
Listed by Nicholas Solano • Twin Vines Real Estate Svcs
$ 800,304
Est. payment | /mo

4 Beds

2.5 Baths

3,433 SqFt


Save
$ 800,304
Est. payment | /mo
Save

4 Beds

2.5 Baths

3,433 SqFt

Open House

Sat Oct 17, 1:00pm - 3:00pm

Sun Oct 18, 1:00pm - 3:00pm

Key Details

Property Type Other Types

Sub Type Detached Single

Listing Status Active

Purchase Type For Sale

Square Footage 3,433 sqft

Price per Sqft $233

MLS Listing ID 12784423

HOA Fees $185/qua

Subdivision Lincoln Crossing

Bedrooms 4

Full Baths 2

Half Baths 1

Property Description

Discover the beautiful Westchester at Lincoln Crossing by Pulte Homes! This thoughtfully designed home combines style, comfort, and modern elegance. Enjoy a stunning gourmet kitchen, perfect for cooking and entertaining, that flows beautifully into the inviting living spaces. The sunroom offers a bright and relaxing retreat, where you can unwind and take in the beautiful water views. Whether hosting guests or enjoying a quiet evening at home, this home offers the prefect blend of functionality and charm. Conveniently located near shopping, dining, parks, and major commuting routes, Lincoln Crossing offers an exceptional opportunity to enjoy comfortable living in a desirable Aurora community. Homesite 20057. Photos of model home.

Location

State IL

County Will

Rooms

Basement Unfinished, Full

Interior

Interior Features Walk-In Closet(s), High Ceilings, Open Floorplan

Heating Natural Gas

Cooling Central Air

Fireplaces Number 1

Fireplace Y

Appliance Range, Microwave, Dishwasher, Disposal, Stainless Steel Appliance(s), Range Hood

1-purchase type For Sale

Exterior

Garage Spaces 3

Waterfront false

Water View true

Parking Type Asphalt, Yes, Garage Owned, Attached, Garage

Building

New Construction true

Story 2 Stories

Lot Dimensions 8450

Sewer Public Sewer

Water Public

Schools

Elementary Schools Wolfs Crossing Elementary School

Middle Schools Bednarcik Junior High School

High Schools Oswego East High School

School District 308, 308, 308

Others

HOA Fee Include Other

Tax Year 2025

Ownership Fee Simple w/ HO Assn.

Special Sale Home Warranty

Nearby Locations

GET MORE INFORMATION

Your Name*
Your Number*
Your Message*

abcdefg2