
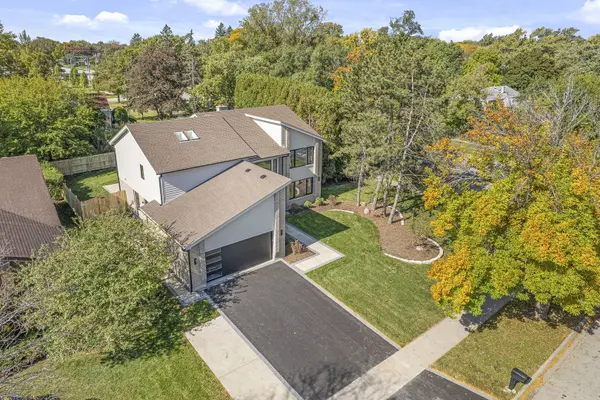

1400 Kingsport CT, Northbrook, IL 60062
1400 Kingsport CT, Northbrook, IL 60062,Video Tour
1400 Kingsport CT, Northbrook, IL 60062
REQUEST A TOUR If blingbling would like to see this home without being there in person, select the "Virtual Tour" option and your advisor will contact blingbling to discuss available opportunities.
In-PersonVirtual Tour
Listed by Marla Schneider • Coldwell Banker Realty
$ 1,570,000
Est. payment | /mo

5 Beds

5 Baths

4,421 SqFt


$ 1,570,000
Est. payment | /mo

5 Beds

5 Baths

4,421 SqFt

Open House

Sat Oct 17, 2:00pm - 4:00pm

Key Details

Property Type Other Types

Sub Type Detached Single

Listing Status Active

Purchase Type For Sale

Square Footage 4,421 sqft

Price per Sqft $355

Lot Size 0.280 Acres

MLS Listing ID 12785242

Style Contemporary

Bedrooms 5

Full Baths 5

Property Description

Welcome to 1400 Kingsport Court, a beautifully reimagined home tucked away on a quiet cul-de-sac in desirable Northbrook. Recently renovated from top to bottom with a clean, modern aesthetic, this impressive 5-bedroom, 5-bath home offers exceptional living and entertaining space across three finished levels. A dramatic two-story foyer welcomes you inside, highlighted by a statement staircase with modern railings and integrated lighting, while white oak hardwood flooring flows throughout the main and second levels. Abundant windows fill the home with natural light, complemented by contemporary finishes, custom ceiling details, modern lighting and thoughtful design throughout. The main level features a versatile multipurpose room ideal for a home office, sitting room or additional living space, a separate formal dining room, and an expansive living room anchored by a beautiful fireplace. At the heart of the home is the stunning chef's kitchen featuring custom cabinetry, Taj Mahal quartzite countertops, Thermador appliances, a large center island, abundant storage and generous workspace, all seamlessly connected to the open living area with direct access to the expansive rear patio and backyard. A beautifully updated full bath completes the main level. Upstairs you'll find four spacious bedrooms, including an impressive primary suite featuring a spa-like bath with dual vanities, a freestanding soaking tub, oversized glass-enclosed walk-in shower, skylights and a large custom walk-in closet with extensive built-in storage. A second bedroom suite offers its own private full bath, while two additional bedrooms share a beautifully updated full hall bath with a double vanity. Custom closet organizers provide added storage throughout the second level. The fully finished lower level offers an incredible amount of additional living and entertaining space with a large recreation area, wet bar, fifth bedroom, full bath with an oversized walk-in shower, and a glass-enclosed wine room, along with a separate utility and storage area. Outside, the home's contemporary exterior features light brick and siding, black-framed windows and doors, modern exterior lighting and fully fenced professionally landscaped backyard. The expansive rear patio is perfect for outdoor dining and entertaining, while the manicured backyard and mature landscaping provide plenty of space and privacy. An attached 2-car garage completes the home. Ideally located in Northbrook with access to highly regarded District 27 and Glenbrook High School District 225, including Glenbrook North High School, and convenient to parks, shopping, dining and everything Northbrook has to offer. Completely updated, beautifully finished and truly move-in ready.

Location

State IL

County Cook

Community Sidewalks, Street Lights, Street Paved

Rooms

Basement Finished, Full

Interior

Interior Features Wet Bar, 1st Floor Bedroom, 1st Floor Full Bath, Built-in Features, Walk-In Closet(s), Open Floorplan, Separate Dining Room, Pantry, Quartz Counters

Heating Natural Gas

Cooling Central Air

Flooring Hardwood

Fireplaces Number 1

Fireplaces Type Gas Starter

Fireplace Y

Appliance Range, Microwave, Dishwasher, High End Refrigerator, Washer, Dryer, Disposal, Stainless Steel Appliance(s)

1-purchase type For Sale

Exterior

Garage Spaces 2

Waterfront false

Water View true

Roof Type Asphalt

Parking Type Asphalt, Garage Door Opener, Heated Garage, Yes, Garage Owned, Attached, Garage

Building

Lot Description Cul-De-Sac

New Construction false

Story 2 Stories

Foundation Concrete Perimeter

Lot Dimensions 135.2 x 56.2 x 45.2 x 106.8 x 86.4

Sewer Public Sewer

Water Public

Schools

Elementary Schools Hickory Point Elementary School

Middle Schools Wood Oaks Junior High School

High Schools Glenbrook North High School

School District 27, 27, 225

Others

HOA Fee Include None

Tax Amount $18,435

Tax Year 2025

Ownership Fee Simple

Special Sale None

Nearby Locations

GET MORE INFORMATION

Your Name*
Your Number*
Your Message*

abcdefg2