
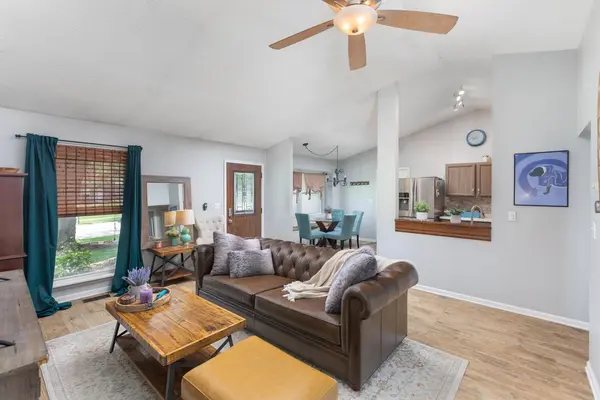

417 TRAVELAIRE AVE, Naperville, IL 60565
REQUEST A TOUR If blingbling would like to see this home without being there in person, select the "Virtual Tour" option and your advisor will contact blingbling to discuss available opportunities.
In-PersonVirtual Tour
Listed by Troy Salela • Coldwell Banker Realty
$ 360,000
Est. payment | /mo

2 Beds

2 Baths

1,000 SqFt


Save
$ 360,000
Est. payment | /mo
Save

2 Beds

2 Baths

1,000 SqFt

Open House

Sat Oct 17, 12:00pm - 2:00pm

Key Details

Property Type Other Types

Sub Type Detached Single

Listing Status Active

Purchase Type For Sale

Square Footage 1,000 sqft

Price per Sqft $360

MLS Listing ID 12785219

Subdivision Old Farm

Bedrooms 2

Full Baths 2

Property Description

Beautifully maintained ranch in sought-after Naperville offering 2 bedrooms, 2 full baths, vaulted ceilings, abundant natural light, and updated flooring throughout. Major updates include brand-new siding (2026) and a brand-new water heater (2026), giving you peace of mind for years to come. The open-concept living and dining areas flow seamlessly into the kitchen, creating an ideal layout for everyday living and entertaining. The spacious primary suite features a private bath, complemented by a generous secondary bedroom and an updated hall bath. Enjoy outdoor living on the oversized deck overlooking a fully fenced backyard with mature trees, lush landscaping, and a storage shed. A charming covered front porch, attached garage, and fresh exterior add to the excellent curb appeal. Conveniently located near parks, trails, shopping, dining, and highly acclaimed District 204 schools. Move-in ready and waiting for its next owner!

Location

State IL

County Dupage

Rooms

Basement Crawl Space

Interior

Interior Features Cathedral Ceiling(s), 1st Floor Bedroom, 1st Floor Full Bath

Heating Natural Gas, Forced Air

Cooling Central Air

Flooring Laminate

Fireplace N

Appliance Range, Microwave, Dishwasher, Refrigerator, Washer, Dryer, Disposal

1-purchase type For Sale

Exterior

Garage Spaces 1

Waterfront false

Water View true

Roof Type Asphalt

Parking Type Asphalt, Garage Door Opener, Yes, Garage Owned, Attached, Garage

Building

Lot Description Cul-De-Sac

New Construction false

Story 1 Story

Foundation Concrete Perimeter

Lot Dimensions 67X117

Sewer Public Sewer

Water Lake Michigan

Schools

Elementary Schools Clow Elementary School

Middle Schools Gregory Middle School

High Schools Neuqua Valley High School

School District 204, 204, 204

Others

HOA Fee Include None

Tax Amount $5,516

Tax Year 2024

Ownership Fee Simple

Special Sale None

Nearby Locations

GET MORE INFORMATION

Your Name*
Your Number*
Your Message*

abcdefg2