

4842 W BALMORAL AVE, Chicago, IL 60630
REQUEST A TOUR If blingbling would like to see this home without being there in person, select the "Virtual Tour" option and your advisor will contact blingbling to discuss available opportunities.
In-PersonVirtual Tour
Listed by John Gault • Baird & Warner
$ 545,000
Est. payment | /mo

3 Beds

2.5 Baths

1,525 SqFt


Save
$ 545,000
Est. payment | /mo
Save

3 Beds

2.5 Baths

1,525 SqFt

Open House

Sat Oct 17, 1:00pm - 3:00pm

Sun Oct 18, 12:00pm - 2:00pm

Key Details

Property Type Other Types

Sub Type Detached Single

Listing Status Active

Purchase Type For Sale

Square Footage 1,525 sqft

Price per Sqft $357

Lot Size 4,499 Sqft

MLS Listing ID 12779746

Style Georgian

Subdivision Forest Glen

Bedrooms 3

Full Baths 2

Half Baths 1

Property Description

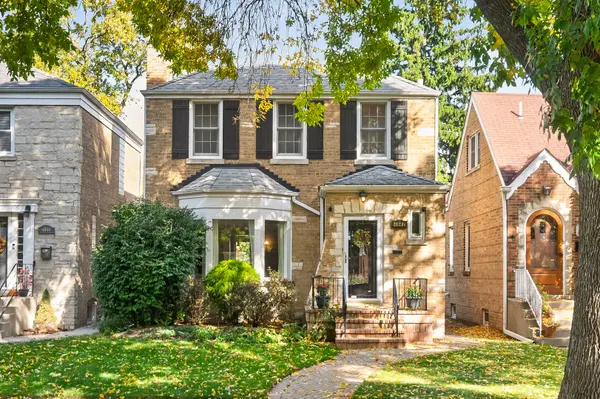
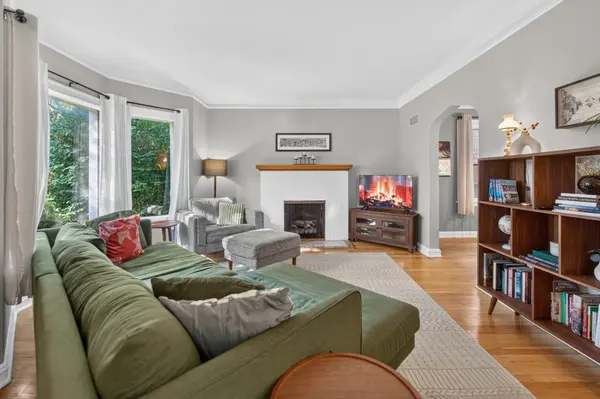
Welcome to 4842 W Balmoral, a classic brick Georgian on a leafy Forest Glen block. You enter through a charming foyer with a leaded-glass front door and natural wood six-panel doors. In the living room, sunlight pours through the bay window, and a white-painted brick fireplace with gas logs anchors the space. Arched doorways, crown molding, coved ceilings and hardwood floors carry through the home. The formal dining room opens through a French door to a bright sunroom with wall-to-wall windows and a sliding door to the deck. The eat-in kitchen offers abundant white cabinetry, a gas range and two windows. A powder room with bold botanical wallpaper completes the first floor. Upstairs are three bedrooms, all with hardwood floors and ceiling fans. The spacious primary is filled with light from windows on two sides. One bedroom opens to a private upper deck with treetop views, ideal for morning coffee or evenings under the string lights. The tiled full bath features a vessel sink and mosaic accents. A side entrance leads to the lower level, a big, flexible space for a rec room, home office, studio or gym. It has an open-beam ceiling, white-painted brick walls and built-in shelving. Down here you'll also find a full bath with a walk-in shower, a laundry area and plenty of storage. Out back, a composite deck steps down to a deep, beautifully landscaped yard. It has lush lawn, mature trees, a herringbone brick paver patio under string lights, white picket fencing and a detached garage. You're close to the forest preserves, trails, shopping and Metra.

Location

State IL

County Cook

Community Park, Curbs, Sidewalks, Street Lights, Street Paved

Rooms

Basement Partially Finished, Full

Interior

Heating Natural Gas, Forced Air

Cooling Central Air

Flooring Hardwood

Fireplaces Number 1

Fireplaces Type Gas Log

Fireplace Y

Appliance Range, Dishwasher, Refrigerator, Washer, Dryer

1-purchase type For Sale

Exterior

Garage Spaces 2

Waterfront false

Water View true

Roof Type Asphalt

Parking Type Concrete, Off Alley, Garage Door Opener, Yes, Garage Owned, Detached, Garage

Building

New Construction false

Story 2 Stories

Foundation Concrete Perimeter

Lot Dimensions 30X150

Sewer Public Sewer

Water Lake Michigan

Schools

Elementary Schools Farnsworth Elementary School

Middle Schools Taft High School

School District 299, 299, 299

Others

HOA Fee Include None

Tax Amount $8,662

Tax Year 2025

Ownership Fee Simple

Special Sale List Broker Must Accompany

Nearby Locations

GET MORE INFORMATION

Your Name*
Your Number*
Your Message*

abcdefg2