

35861 N Benjamin AVE, Ingleside, IL 60041
REQUEST A TOUR If blingbling would like to see this home without being there in person, select the "Virtual Tour" option and your advisor will contact blingbling to discuss available opportunities.
In-PersonVirtual Tour
Listed by Terie Garza • RE/MAX Plaza
$ 355,000
Est. payment | /mo

4 Beds

2 Baths

1,162 SqFt


$ 355,000
Est. payment | /mo

4 Beds

2 Baths

1,162 SqFt

Open House

Sat Oct 17, 11:30am - 1:30pm

Key Details

Property Type Other Types

Sub Type Detached Single

Listing Status Active

Purchase Type For Sale

Square Footage 1,162 sqft

Price per Sqft $305

Lot Size 6,969 Sqft

MLS Listing ID 12785872

Style Raised Ranch,Split Level

Subdivision Woodland

Bedrooms 4

Full Baths 2

Property Description

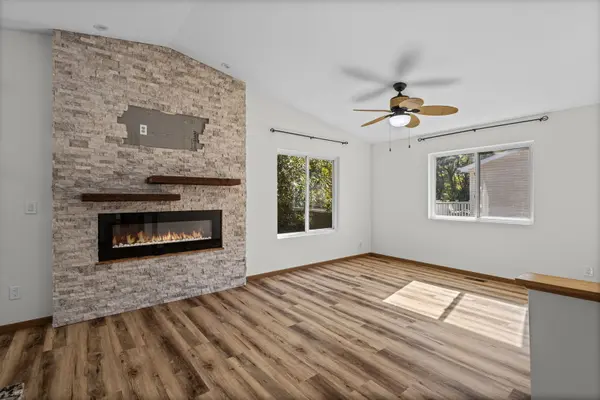
Welcome to 35861 N Benjamin Ave, Ingleside! This beautiful and spacious four-bedroom home features two updated full bathrooms, expansive family room, and an attached two car garage. The living room showcases a stunning floor-to-ceiling stone wall with an electric fireplace. The open floor concept with soaring ceilings and the layout offers a great flow between the living room, dining area, and kitchen, creating an ideal setting for both everyday living and entertaining family and friends. The spacious primary bedroom features a large closet offering plenty of room for storage and organization. The family room is perfect for hosting large gatherings, enjoying a relaxing movie night, or spending quality time playing games. Situated on a quiet dead-end street, this home offers an added sense of privacy and tranquility. With generous living spaces, stylish updates, and a serene setting, this inviting home is ready to welcome you home! Updates include waterproof luxury vinyl flooring on main floor-2026; freshly painted throughout-2026; new roof-2026; in recent years bathrooms were remodeled, kitchen was upgraded to include granite counters, stainless steel appliances, glass tile backsplash, painted kitchen cabinets, replaced well pump, expanded driveway with brick pavers, and added the back patio. This home offers so much so be sure to see this amazing home today!

Location

State IL

County Lake

Community Street Lights, Street Paved

Rooms

Basement Finished, Full, Daylight

Interior

Interior Features Cathedral Ceiling(s), 1st Floor Bedroom, 1st Floor Full Bath, Built-in Features, Open Floorplan, Granite Counters

Heating Natural Gas, Solar, Forced Air

Cooling Central Air

Flooring Laminate, Carpet

Fireplace N

Appliance Range, Refrigerator, Stainless Steel Appliance(s), Range Hood, Water Softener, Water Softener Owned

1-purchase type For Sale

Exterior

Garage Spaces 2

Waterfront false

Water View true

Roof Type Asphalt

Parking Type Asphalt, Brick Driveway, Garage Door Opener, Yes, Garage Owned, Attached, Garage

Building

Lot Description Nature Preserve Adjacent, Backs to Trees/Woods

New Construction false

Story Raised Ranch

Foundation Concrete Perimeter

Lot Dimensions 143X50X143X50

Sewer Public Sewer

Water Well

Schools

School District 37, 37, 124

Others

HOA Fee Include None

Tax Amount $5,823

Tax Year 2025

Ownership Fee Simple

Special Sale None

Nearby Locations

GET MORE INFORMATION

Your Name*
Your Number*
Your Message*

abcdefg2