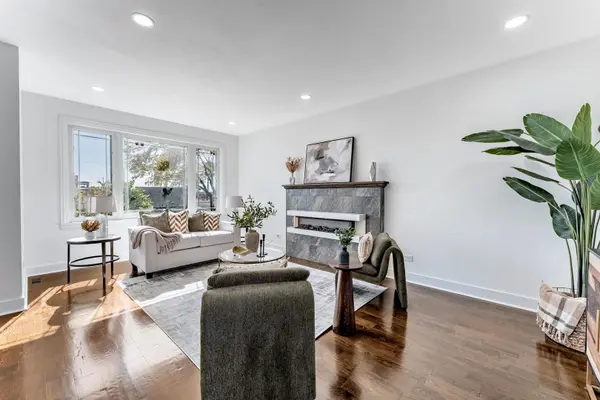
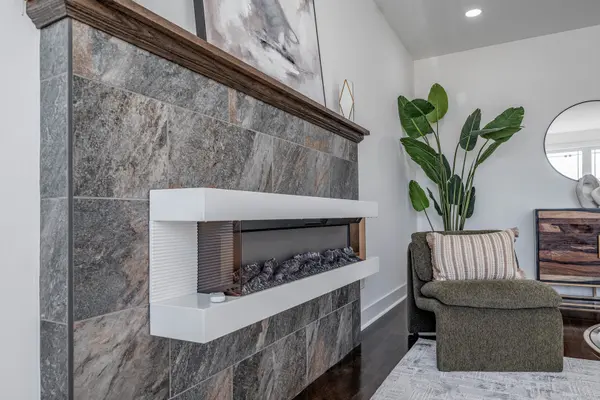
OPEN SUNDAY, OCTOBER 18, 12-3 PM! Experience exceptional NEW CONSTRUCTION in Chicago's Brighton Park neighborhood! Offering approximately 3,500 sq. ft. of beautifully finished living space across three levels, this impressive home features 5 bedrooms, 3.5 bathrooms, modern design, and quality craftsmanship throughout. The bright, open-concept main level welcomes you with gorgeous hardwood flooring, oversized windows with contemporary grids, abundant natural light, and a striking modern fireplace. The spacious chef-inspired kitchen is a showstopper, featuring an oversized island, quartz countertops, a stylish chevron-pattern backsplash, stainless steel appliances, and extensive cabinetry for exceptional storage. The kitchen opens to generous dining and living areas, ideal for entertaining, with sliding doors leading to the backyard. A convenient main-floor powder room completes this level. Upstairs, retreat to a spacious primary suite with a walk-in closet and beautifully appointed private bath. Additional generously sized bedrooms and a convenient second-floor laundry area make everyday living effortless. The fully finished basement features approximately 10-foot ceilings, sleek epoxy-coated concrete flooring, family room or recreation space, additional bedroom accommodations, a full bathroom, and a SECOND laundry area - ideal for guests, extended family, or flexible everyday use. Built with comfort and performance in mind, this home offers a TANKLESS WATER HEATER, TWO A/C UNITS, TWO FURNACES, R-21 WALL INSULATION, R-49 INSULATION BETWEEN FLOORS FOR SOUND REDUCTION, and a substantial 12-INCH-THICK FOUNDATION. Thoughtful features, contemporary lighting, beautiful finishes, and two separate laundry locations elevate the living experience. Conveniently located near McKinley Park, shopping, dining, transportation, and access to downtown Chicago. A rare opportunity to enjoy the space, modern conveniences, and craftsmanship of a brand-new home.