

For more information regarding the value of a property, please contact us for a free consultation.
16775 RIVER VIEW CIR Bristol, PA 19007
Want to know what your home might be worth? Contact us for a FREE valuation!

Our team is ready to help you sell your home for the highest possible price ASAP
Key Details
Sold Price $380,000
Property Type Townhouse
Sub Type Interior Row/Townhouse
Listing Status Sold
Purchase Type For Sale
Square Footage 2,166 sqft
Price per Sqft $175
Lot Size 93.000 Acres
MLS Listing ID PABU490042
HOA Fees $180/mo
Financing Conventional,Cash
Style Carriage House
Subdivision Radcliffe Court
Bedrooms 3
Full Baths 2
Half Baths 1
HOA Y/N Y
Originating MLS BRIGHT
Property Description
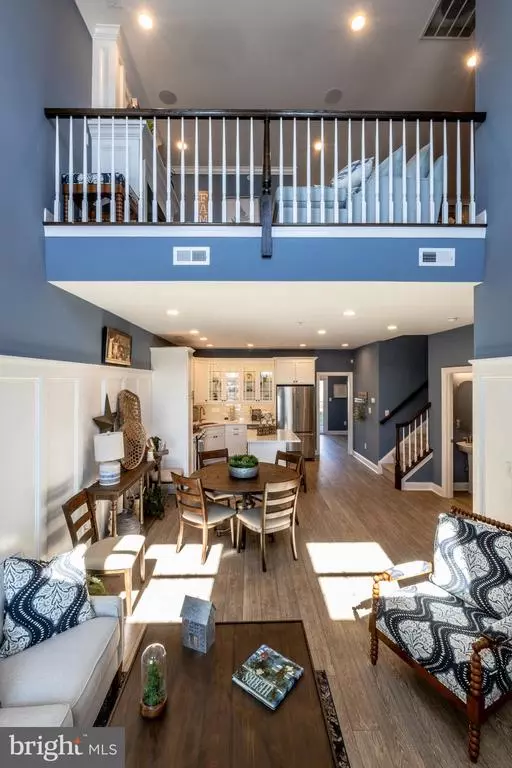
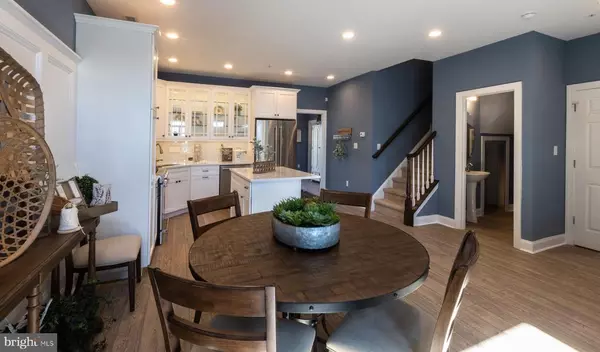
This listing features our completely upgraded Harriman Model which plays home to a first-floor master suite. The upgrades in this model are almost too plentiful to list. Some of them include hardwood throughout the entire first floor, custom woodwork on the living room walls, granite countertops in the kitchen and an upgraded KitchenAid appliance package! This home features 3 bedrooms, 2.5 baths, a living room area on each floor and measures out just over 2,000 sq ft. When you enter the front door, you are greeted by an open floor plan which hosts a dramatic two-story living room in the front of the unit which then flows into the dining room and kitchen. Hardwood floors and custom woodwork fill the entire first floor including the master bedroom. The living room and master bedroom feature 7 high raised panels on the walls and there is some custom work also above the sliding door. The gourmet kitchen plays home to a center island with seating, granite countertops throughout, oversized 42 cabinets and an upgraded KitchenAid stainless-steel appliance package including the refrigerator. The spacious master in the rear of the first floor allows for that perfect retreat away from the main living area and hosts a gorgeous private bathroom and walk-in-closet. As you walk up to the 2nd floor of this model, the builder created an entirely different living space for guests, or family members who occupy these bedrooms. The top of the stairs has a second floor living room complete with hardwood floors to match the first floor and a gas fireplace with a raised panel mantel that ties in to the other woodwork throughout. This level also has two additional bedrooms and a full bathroom off the hallway. The rear 2nd floor bedroom stretches across the entire back of the home with a large wall-to-wall closet and an additional walk-in closet just outside the bedroom. Additional features are an attached one-car garage, brick fronts, a front porch, and an energy efficient hvac system. These homes are being constructed by one of Eastern Pennsylvania's most respected builders, John McGrath and Son, who's quality of workmanship has been renown for decades. Stop by the sales center for a tour of the models, or call to set up a private appointment.
Location
State PA
County Bucks
Area Bristol Boro (10104)
Zoning R
Area Bristol Boro (10104)
Rooms
Other Rooms Living Room, Dining Room, Primary Bedroom, Bedroom 2, Bedroom 3, Kitchen, Family Room, Bathroom 1, Primary Bathroom
Interior
Interior Features Carpet, Ceiling Fan(s), Family Room Off Kitchen, Floor Plan - Open, Kitchen - Island, Primary Bath(s), Recessed Lighting, Sprinkler System, Walk-in Closet(s), Wood Floors
Hot Water Natural Gas
Heating Forced Air
Cooling Central A/C
Flooring Carpet, Ceramic Tile, Hardwood, Vinyl
Equipment Built-In Microwave, Dishwasher, Disposal, Oven/Range - Gas, Refrigerator, Stainless Steel Appliances, Washer/Dryer Hookups Only
Appliance Built-In Microwave, Dishwasher, Disposal, Oven/Range - Gas, Refrigerator, Stainless Steel Appliances, Washer/Dryer Hookups Only
Heat Source Natural Gas
1-purchase type For Sale
Exterior
Garage Garage - Front Entry, Inside Access
Garage Spaces 1
Waterfront N
Water Access N
View River
Roof Type Shingle,Metal
Accessibility None
Parking Type Attached Garage
Attached Garage 1
Total Parking Spaces 1
Building
New Construction Y
Story 2
Sewer Public Sewer
Water Public
Architectural Style Carriage House
Story 2
Additional Building Above Grade
Schools
Elementary Schools Snyder - Girotti
Middle Schools Bristol
High Schools Bristol
School District Bristol Borough
Others
Senior Community No
Tax Amount $8,352
Tax Year 2020
Tax ID 04-027-119-011
Ownership Fee Simple
SqFt Source 2166
Acceptable Financing Conventional, Cash
Special Sale Standard
Read Less

testyfx76
Bought with Colleen Sabina • Keller Williams Real Estate Tri-County