


For more information regarding the value of a property, please contact us for a free consultation.
7477 ROUTE 235 Beavertown, PA 17813
Want to know what your home might be worth? Contact us for a FREE valuation!

Our team is ready to help you sell your home for the highest possible price ASAP
Key Details
Sold Price $1,500,000
Property Type Single Family Home
Sub Type Detached
Listing Status Sold
Purchase Type For Sale
Square Footage 6,000 sqft
Price per Sqft $250
Lot Size 207.000 Acres
MLS Listing ID PASY100126
Financing Cash,Conventional
Style Cabin/Lodge,Log Home
Subdivision None Available
Bedrooms 4
Full Baths 4
Half Baths 1
HOA Y/N N
Originating MLS BRIGHT
Property Description
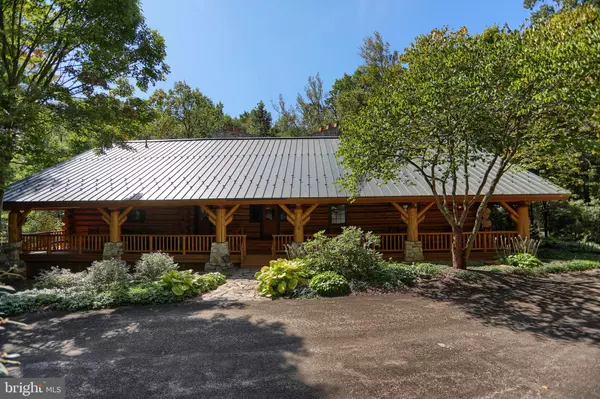
Stunning 6,000+ square foot log home on 207 wooded acres adjacent to Bald Eagle State Forest. The home was built in 1999 with 18-inch red pine logs from the Michigan Peninsula. 160 tons of logs were used in the construction, and 300 tons of mountain stone. 3 master bedroom suites with fireplaces and master bathrooms. 9 total fireplaces. Magnificent spiral stairway from basement to 2nd floor. The tile used in the basement was imported from Italy. Large kitchen and dining area. Kitchen has granite counter tops and was custom built by Paradise Kitchens. 8 heating zones and 2 A/C zones. 12' front porch along the entire front of the home. Two 16' back porches with private seating and fireplaces. Large back patio area with outdoor fireplace. Paved driveway from Route 235 to cabin. 30' x 42' bank barn totally finished with restrooms, 3-bay garage, and large rec room area. A 2nd cabin on the property has 1 bedroom and 1 bathroom. Private and secluded. Too many details to mention. Buyers must be pre-approved. 48-hour notice for showings.
Location
State PA
County Snyder
Area Adams Twp (15101)
Zoning NONE KNOWN
Area Adams Twp (15101)
Rooms
Other Rooms Living Room, Dining Room, Primary Bedroom, Sitting Room, Kitchen, Game Room, Foyer, Bedroom 1, Laundry, Utility Room, Bonus Room, Primary Bathroom, Full Bath, Half Bath
Basement Full, Fully Finished, Interior Access, Outside Entrance, Walkout Level
Main Level Bedrooms 1
Interior
Interior Features Bar, Carpet, Ceiling Fan(s), Dining Area, Entry Level Bedroom, Exposed Beams, Kitchen - Country, Kitchen - Eat-In, Primary Bath(s), Spiral Staircase, Walk-in Closet(s), Wood Floors
Hot Water Electric, Propane
Heating Radiant
Cooling Central A/C
Flooring Carpet, Ceramic Tile, Wood
Fireplaces Number 9
Fireplaces Type Gas/Propane, Wood
Equipment Dishwasher, Disposal, Dryer, Freezer, Microwave, Refrigerator, Stove, Washer
Furnishings Yes
Fireplace Y
Window Features Insulated
Appliance Dishwasher, Disposal, Dryer, Freezer, Microwave, Refrigerator, Stove, Washer
Heat Source Propane - Owned, Wood
1-purchase type For Sale
Exterior
Exterior Feature Patio(s), Porch(es)
Garage Garage - Front Entry
Garage Spaces 3
Utilities Available Phone Available, Under Ground
Waterfront N
Water Access N
View Creek/Stream, Mountain, Trees/Woods
Roof Type Metal
Street Surface Black Top
Accessibility None
Porch Patio(s), Porch(es)
Road Frontage State
Parking Type Detached Garage, Off Street
Total Parking Spaces 3
Building
Lot Description Level, Rural, Secluded, Sloping, Stream/Creek, Trees/Wooded
New Construction N
Story 2
Foundation Block, Stone
Sewer On Site Septic
Water Well
Architectural Style Cabin/Lodge, Log Home
Story 2
Additional Building Above Grade
Schools
High Schools Midd-West
School District Midd-West
Others
Senior Community No
Pets Description No Pet Restrictions
Tax Amount $18,355
Tax Year 2019
Tax ID 01-03-018
Ownership Fee Simple
SqFt Source 6000
Security Features Security Gate,Security System,Smoke Detector
Acceptable Financing Cash, Conventional
Horse Property Y
Special Sale Standard
Pets Allowed Y
Read Less

testyfx76
Bought with Jacob Yoder • Beiler-Campbell Realtors-Quarryville