
For more information regarding the value of a property, please contact us for a free consultation.
25080 RICHMOND TPKE Ruther Glen, VA 22546
Want to know what your home might be worth? Contact us for a FREE valuation!

Our team is ready to help you sell your home for the highest possible price ASAP
Key Details
Sold Price $700,000
Property Type Single Family Home
Sub Type Detached
Listing Status Sold
Purchase Type For Sale
Square Footage 2,100 sqft
Price per Sqft $333
Lot Size 97.000 Acres
MLS Listing ID VACV123576
Style Ranch/Rambler
Subdivision Caroline
Bedrooms 3
Full Baths 3
Half Baths 1
HOA Y/N N
Originating MLS BRIGHT
Property Description
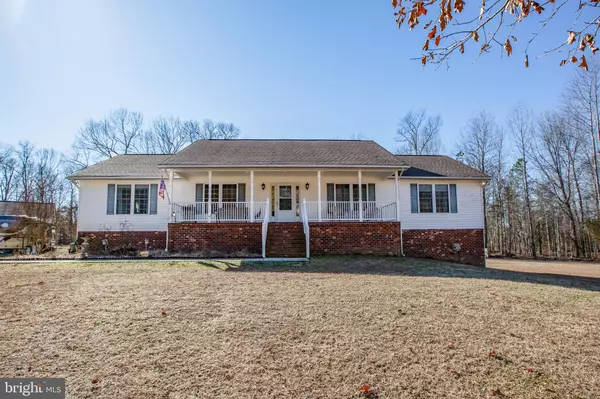
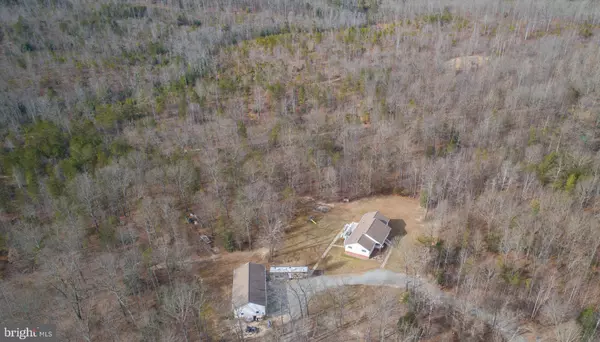
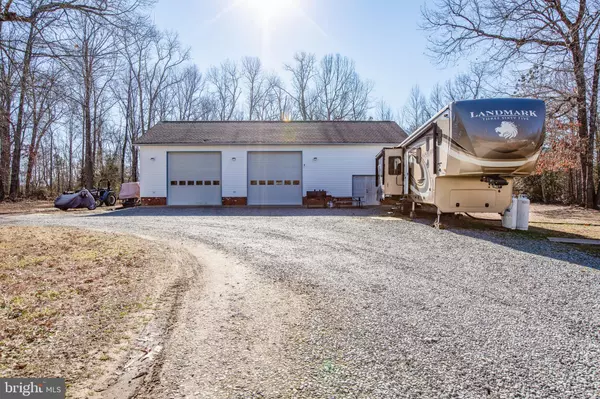
Stunning Home on 97+ beautiful wooded acres. Single level home with basement boasts 4,200 square feet. The main level features an open concept floor plan with cathedral ceiling, spacious kitchen with breakfast nook, living room, and formal dining room. Main level has a primary bedroom/suite with walk-in closets, primary bathroom with dual vanity sink, jetted whirlpool tub, and shower. There are two additional bedrooms on the main level. Basement is partial finished with a full bathroom. Home has dual zone HVAC with one on the main level and New HVAC (2021) in the basement. Home has a whole house generator. Spacious Detached Garage with 1,800 square feet, 14 foot ceiling, two 12 ft x 12 ft garage doors, workshop, separate room with 4 bunk beds, kitchen, and full bathroom. Garage features high efficiency heat. RV Parking located adjacent to the garage with 50 AMP RV Outlet, water and sewer hookup. 97+ wooded acres has trails, creek, and great for hunting. Seller will subdivide and sell home with 10 acres for $479,999 or sell it with 97 acres for $699,999. A Must See!
Location
State VA
County Caroline
Zoning RP
Rooms
Other Rooms Living Room, Dining Room, Primary Bedroom, Bedroom 2, Bedroom 3, Kitchen, Family Room, Basement, Foyer, Laundry, Storage Room, Primary Bathroom, Full Bath
Basement Full, Side Entrance, Walkout Level, Outside Entrance
Main Level Bedrooms 3
Interior
Interior Features Breakfast Area, Ceiling Fan(s), Floor Plan - Open, Entry Level Bedroom
Hot Water 60+ Gallon Tank, Electric
Heating Heat Pump(s)
Cooling Heat Pump(s), Central A/C
Equipment Built-In Microwave, Dishwasher, Disposal, Oven/Range - Gas, Refrigerator, Washer, Dryer, Humidifier
Fireplace N
Appliance Built-In Microwave, Dishwasher, Disposal, Oven/Range - Gas, Refrigerator, Washer, Dryer, Humidifier
Heat Source Electric
1-purchase type For Sale
Exterior
Garage Oversized, Garage - Front Entry, Garage Door Opener
Garage Spaces 12
Waterfront N
Water Access N
View Trees/Woods
Accessibility None
Parking Type Detached Garage, Driveway
Total Parking Spaces 12
Building
Lot Description Trees/Wooded, Stream/Creek
New Construction N
Story 2
Sewer On Site Septic
Water Well
Architectural Style Ranch/Rambler
Story 2
Additional Building Above Grade, Below Grade
Schools
School District Caroline County Public Schools
Others
Senior Community No
Tax Amount $3,974
Tax Year 2020
Tax ID 85-A-37
Ownership Fee Simple
SqFt Source 2100
Special Sale Standard
Read Less

testyfx76
Bought with Non Member • Metropolitan Regional Information Systems, Inc.