


Bought with Jen Ortman • Berkshire Hathaway HomeServices Starck Real Estate
For more information regarding the value of a property, please contact us for a free consultation.
1018 E TALBOT ST Arlington Heights, IL 60004
Want to know what your home might be worth? Contact us for a FREE valuation!

Our team is ready to help you sell your home for the highest possible price ASAP
Key Details
Sold Price $1,125,000
Property Type Other Types
Sub Type Detached Single
Listing Status Sold
Purchase Type For Sale
Square Footage 4,446 sqft
Price per Sqft $253
Lot Size 10912.000 Acres
MLS Listing ID 12098309
Bedrooms 5
Full Baths 4
Half Baths 1
Property Description
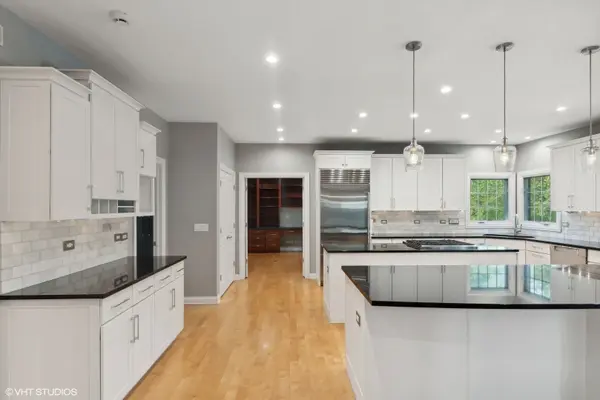
Step into this stunning 5-bedroom, 4.5-bathroom gem at 1018 East Talbot Street, Arlington Heights, IL, where luxury meets comfort. Boasting a generous 4446 square feet of living space, this home is a true standout. As you enter, the gleaming hardwood floors and the cozy fireplace in the spacious living area welcome you in. The kitchen is a chef's dream, complete with high-end appliances and a roomy pantry. The primary bedroom suite is a private retreat with its own spa-like bathroom and walk-in closet, while the additional bedrooms offer plenty of space for family and guests. The finished basement is a versatile space, entertaining, kids area, workout room included with a home sauna equipped with a TV perfect for yoga. Step outside to the patio which is perfect for outdoor gatherings and grilling with the built in island/gas grill.
Location
State IL
County Cook
Community Curbs, Sidewalks
Rooms
Basement Full
Interior
Interior Features Vaulted/Cathedral Ceilings
Heating Natural Gas, Forced Air
Cooling Central Air
Fireplaces Number 2
Fireplaces Type Gas Log, Gas Starter
Fireplace Y
1-purchase type For Sale
Exterior
Exterior Feature Patio
Garage Attached
Garage Spaces 3
Waterfront false
Water View true
Roof Type Asphalt
Building
Lot Description Cul-De-Sac
New Construction false
Story 2 Stories
Foundation Concrete Perimeter
Lot Dimensions 82 X 132
Sewer Public Sewer
Water Lake Michigan
Schools
Elementary Schools Olive-Mary Stitt School
Middle Schools Thomas Middle School
High Schools John Hersey High School
School District 25, 25, 214
Others
HOA Fee Include None
Tax Amount $26,741
Tax Year 2023
Ownership Fee Simple
Special Sale None
Read Less
© 2026 Listings courtesy of MRED as distributed by MLS GRID. All Rights Reserved.