

For more information regarding the value of a property, please contact us for a free consultation.
51 BAYBERRY RD Ewing, NJ 08618
Want to know what your home might be worth? Contact us for a FREE valuation!

Our team is ready to help you sell your home for the highest possible price ASAP
Key Details
Sold Price $279,900
Property Type Single Family Home
Sub Type Detached
Listing Status Sold
Purchase Type For Sale
Square Footage 1,698 sqft
Price per Sqft $164
Lot Size 999.000 Acres
MLS Listing ID 1000435830
Style Ranch/Rambler
Subdivision Hickory Hill Estat
Bedrooms 3
Full Baths 2
HOA Y/N N
Originating MLS TREND
Property Description
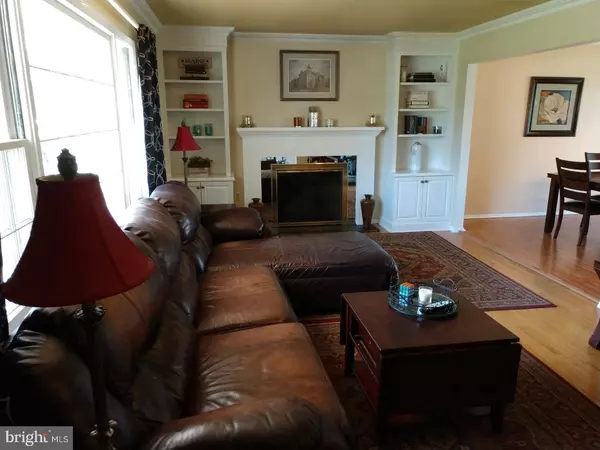
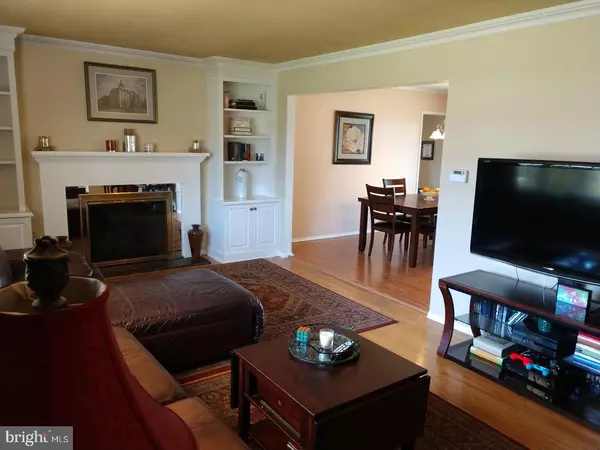
Loaded with surprises this Hickory Hill Estates Ranch features a large living room with picture window, hardwood floor, and gas fireplace flanked by built-in cabinets. Open to a huge custom kitchen where passive light fills the heart of this home, you will find a huge center island, seemingly endless custom cabinetry, quality stainless steel built-in appliances, and a gliding door framing a perfect view of the big fenced yard and expansive EP Henry patio. A flexible bonus room is also conveniently located off of the breakfast room and is full of natural light. The main bathroom is nicely remodeled while the main bedroom features it's own en-suite bath and more exposed hardwood. Of course there are two additional bedrooms including one that is over-sized with double closets. But there's more including a finished basement, many insulated replacement window, an attached two-car garage, gas heat, central air, and a wonderful yard. All conveniently located close I95, Princeton South Center, TCNJ Campus Town, and more.
Location
State NJ
County Mercer
Area Ewing Twp (21102)
Zoning R-1
Area Ewing Twp (21102)
Rooms
Other Rooms Living Room, Primary Bedroom, Bedroom 2, Kitchen, Family Room, Bedroom 1, Laundry, Other, Attic
Basement Full
Interior
Interior Features Primary Bath(s), Kitchen - Island, Ceiling Fan(s), Kitchen - Eat-In
Hot Water Natural Gas
Heating Gas, Forced Air
Cooling Central A/C
Flooring Wood, Fully Carpeted, Vinyl
Fireplaces Number 1
Fireplaces Type Gas/Propane
Equipment Built-In Range, Oven - Self Cleaning, Dishwasher, Refrigerator, Energy Efficient Appliances, Built-In Microwave
Fireplace Y
Window Features Energy Efficient,Replacement
Appliance Built-In Range, Oven - Self Cleaning, Dishwasher, Refrigerator, Energy Efficient Appliances, Built-In Microwave
Heat Source Natural Gas
1-purchase type For Sale
Exterior
Exterior Feature Patio(s)
Garage Spaces 2
Fence Other
Utilities Available Cable TV
Waterfront N
Water Access N
Roof Type Pitched
Accessibility None
Porch Patio(s)
Parking Type Driveway, Attached Garage
Attached Garage 2
Total Parking Spaces 2
Building
Lot Description Level, Front Yard, Rear Yard, SideYard(s)
New Construction N
Story 1
Lot Dimensions 110
Sewer Public Sewer
Water Public
Architectural Style Ranch/Rambler
Story 1
Additional Building Above Grade
Schools
School District Ewing Township Public Schools
Others
Senior Community No
Tax Amount $8,562
Tax Year 2017
Tax ID 02-00229 07-00004
Ownership Fee Simple
SqFt Source 1698
Read Less

testyfx76
Bought with Michele Deliberto • Coldwell Banker Residential Brokerage-Hillsborough