


Bought with Julia Sargis • Coldwell Banker Realty
For more information regarding the value of a property, please contact us for a free consultation.
400 Judd LN Batavia, IL 60510
Want to know what your home might be worth? Contact us for a FREE valuation!

Our team is ready to help you sell your home for the highest possible price ASAP
Key Details
Sold Price $635,000
Property Type Other Types
Sub Type Detached Single
Listing Status Sold
Purchase Type For Sale
Square Footage 3,565 sqft
Price per Sqft $178
Lot Size 13970.000 Acres
MLS Listing ID 12660647
Subdivision Judd Farm
Bedrooms 4
Full Baths 2
Half Baths 1
Property Description
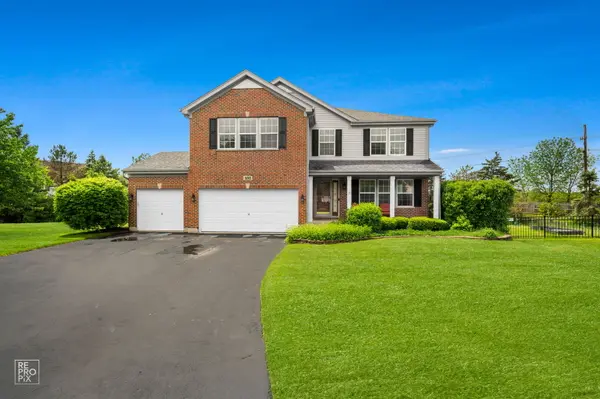
Welcome home to this exceptional 3,565 sq ft residence - the largest model in the subdivision - perfectly situated on a premier lot in sought-after Batavia. Offering 4 spacious bedrooms upstairs, a versatile loft, and beautiful new carpet and freshly painted living spaces. This home combines impressive scale with timeless comfort. From the moment you arrive, the stately brick exterior, oversized 3-car garage, expansive curb appeal and lovely front porch make a lasting impression. Inside, you'll find sun-drenched living spaces with gleaming bamboo floors and an open-concept layout designed for both everyday living and effortless entertaining. The stunning kitchen is the heart of the home, featuring granite countertops, abundant cabinetry, stainless steel appliances, a large center island with seating, and seamless flow into the spacious family room with cozy fireplace. The adjacent eating area overlooks the beautifully landscaped backyard with mature trees and premier lot setting. A versatile main-level flex room adds even more functionality to this exceptional home, offering the perfect space for a private home office, elegant library, cozy playroom, or even a potential fifth bedroom for guests or multigenerational living. Filled with natural light and thoughtfully positioned on the main floor, this space provides endless possibilities to fit your lifestyle needs. Upstairs, you will find brand new carpet throughout while you retreat to the expansive primary suite complete with a luxurious, spa-inspired bath featuring dual vanities, whirlpool soaking tub, oversized double walk-in shower, and elegant finishes throughout which leads into a generous 19x7 walk in closet. Generously sized secondary bedrooms offer ample space, while the large loft provides the perfect flex area for a second living space, playroom, media room, or extra home office. The unfinished look out basement offers endless potential for additional living space, a home gym, theater room, recreation area, or abundant storage. With its expansive footprint mirroring the home above, this lower level is a blank canvas ready for your vision and future customization. Additional highlights include spacious room sizes throughout which have all just freshly repainted, abundant natural light, a 24 x 17 "Party size" deck with a ton of exterior space for entertaining, lots of room for the kids to play as well as an ideal layout for modern living. Located in highly desirable Batavia with close proximity to parks, walking trails, shopping, dining, entertainment and top-rated Batavia school district #101. This is a rare opportunity to own one of the community's most desirable floorplans on one of its best lots. A truly impressive home offering space, functionality, and timeless appeal.
Location
State IL
County Kane
Community Sidewalks, Street Lights, Street Paved
Rooms
Basement Unfinished, Crawl Space, Partial Exposure, Partial
Interior
Interior Features Walk-In Closet(s), Open Floorplan, Dining Combo, Granite Counters
Heating Natural Gas, Forced Air
Cooling Central Air
Fireplaces Number 1
Fireplace Y
Appliance Double Oven, Microwave, Dishwasher, Refrigerator, Washer, Dryer, Disposal, Stainless Steel Appliance(s)
1-purchase type For Sale
Exterior
Garage Spaces 3
Waterfront false
Water View true
Parking Type Garage Door Opener, Yes, Garage Owned, Attached, Garage
Building
Lot Description Landscaped, Mature Trees
New Construction false
Story 2 Stories
Lot Dimensions 47x193x113x110x201
Sewer Public Sewer
Water Public
Schools
Elementary Schools Louise White Elementary School
Middle Schools Sam Rotolo Middle School Of Bat
High Schools Batavia Sr High School
School District 101, 101, 101
Others
HOA Fee Include None
Tax Amount $12,901
Tax Year 2025
Ownership Fee Simple
Special Sale None
Read Less
© 2026 Listings courtesy of MRED as distributed by MLS GRID. All Rights Reserved.