


Bought with Jen Miller • RE/MAX Concepts Bettendorf
For more information regarding the value of a property, please contact us for a free consultation.
108 NE 5th AVE Aledo, IL 61231
Want to know what your home might be worth? Contact us for a FREE valuation!

Our team is ready to help you sell your home for the highest possible price ASAP
Key Details
Sold Price $173,000
Property Type Other Types
Sub Type Detached Single
Listing Status Sold
Purchase Type For Sale
Square Footage 2,494 sqft
Price per Sqft $69
Lot Size 7,405 Sqft
MLS Listing ID 12652395
Bedrooms 3
Full Baths 2
Property Description
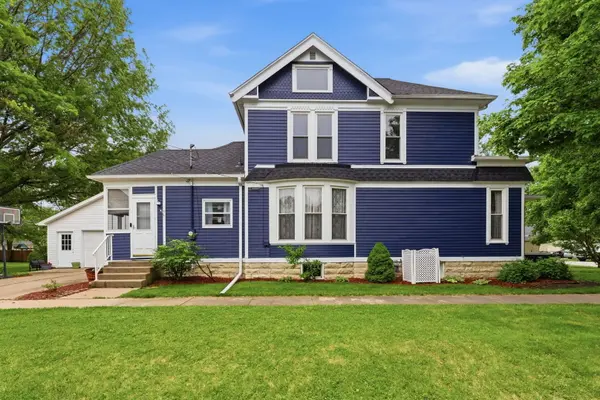
I've stood proudly on the northeast side of town for years, watching school buses stop at my corner, neighbors wave from sidewalks, and families grow within my walls. Freshly dressed in bold royal blue with crisp white trim, I'm impossible to miss, and honestly, I like it that way. I've been lovingly maintained to preserve my original beauty while giving you the comfort and functionality today's lifestyle demands. My oversized two-car garage, ready for hobbies, projects, game nights, or finally parking both vehicles inside instead of negotiating garage space like it's a hostage situation. Tucked beside the garage is a cozy patio space perfect for evening conversations, morning coffee, or unwinding after long days and the best part? Just enough outdoor space to enjoy without sacrificing every weekend to mowing. Come in through my back entrance and you'll find the mudroom every busy household dreams about, the perfect landing spot for shoes, coats, backpacks, and all the beautiful chaos of everyday life and it has a fresh coat of paint. Inside, I balance character and space effortlessly. My kitchen offers everything you need and flows into a formal dining room and living room filled with gorgeous hardwood floors, original trim work, and the kind of warmth only an older home can offer. I also feature a second oversized living area that could become the ultimate toy room, home office, game room, business space, or additional family room depending on your needs. My enclosed front porch, grand entryway, and beautiful staircase remind you of a time when homes were built with intention and personality. Upstairs, three spacious bedrooms and a full bathroom are thoughtfully separated for privacy, with generous closets and storage throughout. And for busy mornings? The school bus stops right outside at the corner, close enough to watch from the house with coffee in hand. I'm big. I'm proud. I'm full of history, function, and charm, and I'm ready for my next chapter. New Roof 2025 Last owner replaced sewer line 2015
Location
State IL
County Mercer
Rooms
Basement Unfinished, Storage Space, Full
Interior
Interior Features Walk-In Closet(s), Separate Dining Room
Heating Natural Gas
Cooling Central Air
Flooring Hardwood, Carpet
Fireplace Y
Appliance Range, Microwave, Dishwasher, Refrigerator
1-purchase type For Sale
Exterior
Garage Spaces 2
Waterfront false
Water View true
Roof Type Asphalt
Parking Type Garage Door Opener, Yes, Garage Owned, Detached, Garage
Building
Lot Description Corner Lot, Level
New Construction false
Story 2 Stories
Foundation Brick/Mortar
Lot Dimensions 60x122x59x121
Sewer Public Sewer
Water Public
Schools
Elementary Schools Apollo Elementary School
Middle Schools Mercer County Junior High School
High Schools Mercer County High School
School District 404, 404, 404
Others
HOA Fee Include None
Tax Amount $1,681
Tax Year 2025
Ownership Fee Simple
Special Sale None
Read Less
© 2026 Listings courtesy of MRED as distributed by MLS GRID. All Rights Reserved.