


Bought with Danielle Selle • Berkshire Hathaway HomeServices Chicago
For more information regarding the value of a property, please contact us for a free consultation.
1418 W Warner AVE Chicago, IL 60613
Want to know what your home might be worth? Contact us for a FREE valuation!

Our team is ready to help you sell your home for the highest possible price ASAP
Key Details
Sold Price $2,049,000
Property Type Other Types
Sub Type Detached Single
Listing Status Sold
Purchase Type For Sale
Square Footage 4,060 sqft
Price per Sqft $504
MLS Listing ID 12688681
Bedrooms 5
Full Baths 4
Half Baths 2
Property Description
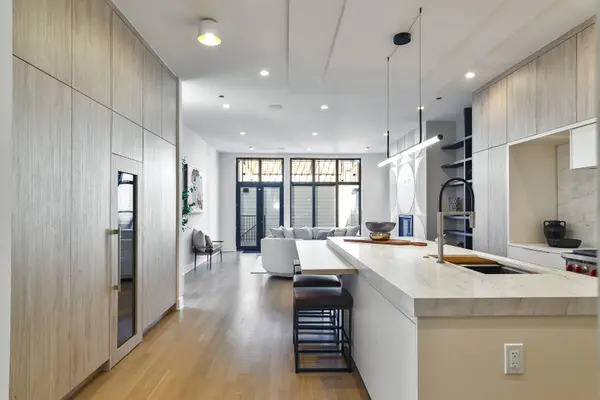
Distinguished 5 bedroom, 4.2 bath new construction single-family home in the heart of Graceland West. One-of-a-kind luxury home with stunning limestone and brick exterior, fully enclosed yard, multiple outdoor entertaining spaces including roof top deck, and detached 2-car garage with second roof deck. Step inside to a welcoming living/dining area highlighted by oversized front windows and designer wallpaper. Entertainer's kitchen is equipped with Wolf/Sub-Zero appliances, custom flat panel cabinetry, built-in wine cooler, large island with built-in breakfast bar, and walk-in pantry. Attached family room features a statement fireplace with large geometric floor-to-ceiling tile accented by custom built-in shelving and access to the rear patio and garage roof deck. Refined primary suite with spa-quality bath featuring steam shower, freestanding tub, heated flooring, and dual sinks, and two closets with custom organizers. Two additional bedrooms, one with ensuite bath with tub, one with shared ensuite/hall bath with tub, and laundry complete the second level. Third level access to roof top deck includes a wet bar. Finished lower level features a recreation room with wet bar, second laundry room with dog washing station + farmhouse sink, two bedrooms, half bath, full bath with shower, storage, mechanicals, and radiant heated flooring. Tons of thoughtful extras including security system with multiple cameras, wiring for speakers throughout the home and on the back patio, accent wallpaper, custom closets, and much more! Fantastic neighborhood close to the lake, public transportation, parks, groceries, and all your favorite restaurants, shopping, and entertainment. Video is from the home next door which has comparable floor plan and finishes.
Location
State IL
County Cook
Community Park, Lake, Curbs, Sidewalks, Street Lights, Street Paved
Rooms
Basement Finished, Full
Interior
Interior Features Wet Bar, Built-in Features, Walk-In Closet(s), High Ceilings
Heating Natural Gas, Forced Air, Radiant, Sep Heating Systems - 2+, Radiant Floor
Cooling Central Air
Flooring Hardwood
Fireplaces Number 1
Fireplaces Type Gas Log, Gas Starter
Fireplace Y
Appliance Range, Microwave, Dishwasher, Refrigerator, Washer, Dryer, Disposal, Wine Refrigerator, Range Hood, Humidifier
1-purchase type For Sale
Exterior
Exterior Feature Roof Deck
Garage Spaces 2
Waterfront false
Water View true
Parking Type Garage Door Opener, Yes, Garage Owned, Detached, Garage
Building
New Construction true
Story 2 Stories
Lot Dimensions 25 x 125
Sewer Public Sewer
Water Public
Schools
Elementary Schools Ravenswood Elementary School
School District 299, 299, 299
Others
HOA Fee Include None
Tax Year 2023
Ownership Fee Simple
Special Sale None
Read Less
© 2026 Listings courtesy of MRED as distributed by MLS GRID. All Rights Reserved.