
Bought with Rina Anaya • REMAX Legends
For more information regarding the value of a property, please contact us for a free consultation.
910 Carlyle DR New Lenox, IL 60451
Want to know what your home might be worth? Contact us for a FREE valuation!

Our team is ready to help you sell your home for the highest possible price ASAP
Key Details
Sold Price $427,000
Property Type Other Types
Sub Type Detached Single
Listing Status Sold
Purchase Type For Sale
Square Footage 2,000 sqft
Price per Sqft $213
Lot Size 0.270 Acres
MLS Listing ID 12743172
HOA Fees $10/ann
Style Traditional
Subdivision Chestnut Pointe
Bedrooms 3
Full Baths 2
Half Baths 1
Property Description
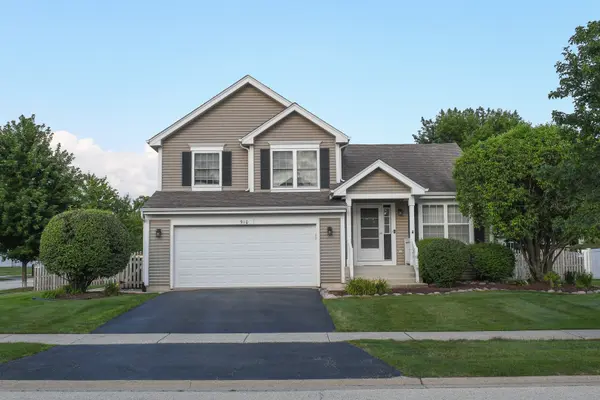
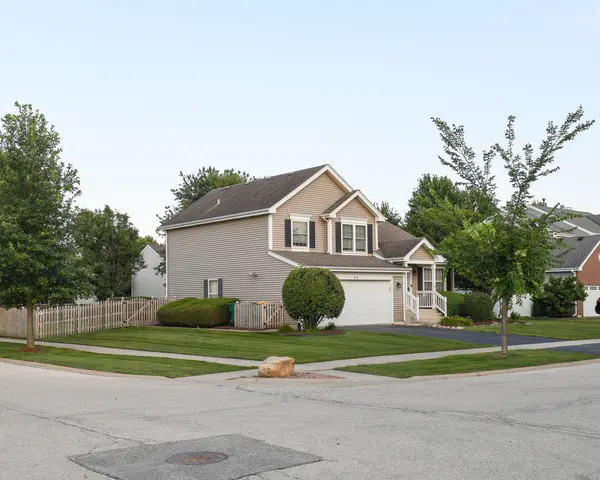
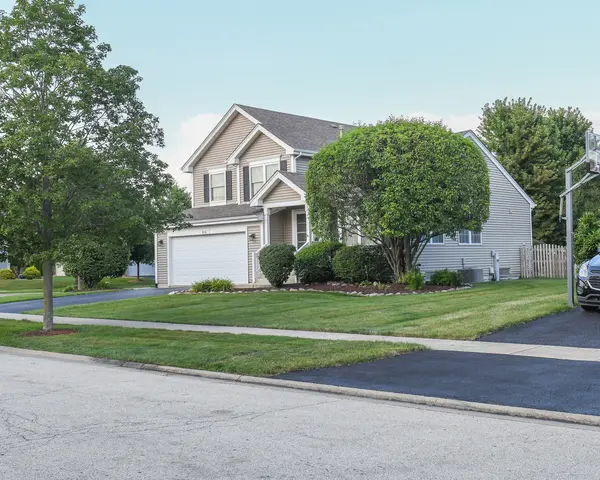
Welcome to this beautifully maintained 3-bedroom, 2.5-bath home situated on a desirable corner lot in New Lenox's sought-after Chestnut Pointe subdivision. Featuring vaulted ceilings, spacious living areas, and a finished basement, this home offers both comfort and functionality. The updated kitchen boasts granite countertops and stainless-steel appliances, while the heated attached garage adds year-round convenience. Recent updates include a furnace, hot water heater, fence, carpet, sump pump, and ejector pump-all completed within the last two years. Additional improvements include Pella windows on the second floor, an updated sliding glass door, and a roof and siding replaced 8 years ago. Step outside to enjoy the fenced backyard with a natural gas hookup for your grill, making outdoor entertaining effortless. Ideally located within the highly acclaimed New Lenox Grade School and Lincoln-Way High School districts, close to parks, shopping, dining, and major commuter routes.
Location
State IL
County Will
Community Horse-Riding Trails, Curbs, Sidewalks, Street Lights, Street Paved
Rooms
Basement Finished, Full
Interior
Interior Features Cathedral Ceiling(s), Built-in Features, Open Floorplan, Granite Counters
Heating Natural Gas, Forced Air
Cooling Central Air
Flooring Laminate, Carpet
Fireplace N
Appliance Range, Microwave, Dishwasher, Refrigerator, Washer, Dryer, Disposal, Stainless Steel Appliance(s)
1-purchase type For Sale
Exterior
Garage Spaces 2
Waterfront false
Water View true
Roof Type Asphalt
Parking Type Asphalt, Garage Door Opener, Heated Garage, Yes, Garage Owned, Attached, Garage
Building
Lot Description Corner Lot, Level
New Construction false
Story 2 Stories
Foundation Concrete Perimeter
Lot Dimensions 11977
Sewer Public Sewer
Water Public
Schools
Elementary Schools Haines Elementary School
Middle Schools Liberty Junior High School
High Schools Lincoln-Way West High School
School District 122, 122, 210
Others
HOA Fee Include Insurance
Tax Amount $8,801
Tax Year 2024
Ownership Fee Simple w/ HO Assn.
Special Sale None
Read Less
© 2026 Listings courtesy of MRED as distributed by MLS GRID. All Rights Reserved.